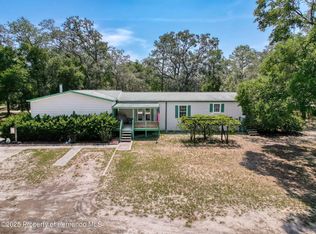
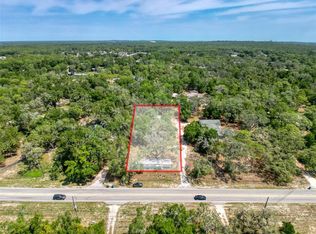
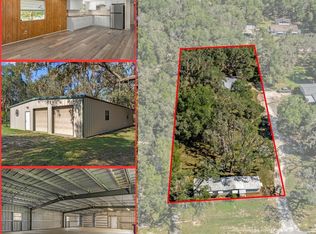
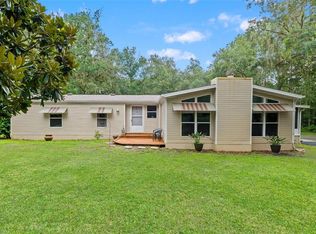
Virtually Staged. Opportunity awaits! Situated on approximately 2 acres, this 3-bedroom, 2-bathroom mobile home offers plenty of space, privacy, and potential. The property is in need of some renovation, making it an ideal opportunity for a buyer looking to renovate and customize a home to their own style and preferences. The spacious acreage provides room to enjoy the outdoors or create your own private retreat! The Well Pump and Tank have been updated in 2025. Conveniently located close to shopping, dining, and everyday amenities, this property offers the best of both worlds—acreage and privacy while remaining close to the conveniences you need. Whether you're an investor, renovator, or buyer looking for an affordable property with land and potential, this one is worth a look. Bring your vision and unlock the possibilities!
For sale
Price cut: $1K (10/5)
$278,900
16179 WISCON ROAD, BROOKSVILLE, FL 34601
3beds
2,099sqft
Manufactured Home, Single Family Residence
Built in 1995
2 Acres Lot
$272,800 Zestimate®
$133/sqft
$-- HOA
What's special
- 68 days
- 751
- 49
Zillow last checked:
Listing updated:
Listed by:
Kendyl Cain 813-294-3038,
SOUTHLAND PROPERTIES GROUP II 352-600-8543
Source: Stellar MLS,MLS#: W7888561 Originating MLS: West Pasco
Originating MLS: West Pasco
Facts & features
Interior
Bedrooms & bathrooms
- Bedrooms: 3
- Bathrooms: 2
- Full bathrooms: 2
Primary bedroom
- Features: Ceiling Fan(s), Walk-In Closet(s)
- Level: First
Bedroom 1
- Features: Built-in Closet
- Level: First
Bedroom 2
- Features: Built-in Closet
- Level: First
Primary bathroom
- Features: Shower No Tub
- Level: First
Bathroom 1
- Features: Tub With Shower
- Level: First
Kitchen
- Level: First
Living room
- Level: First
Heating
- Central
Cooling
- Central Air
Appliances
- Included: Cooktop, Dishwasher, Microwave
- Laundry: Inside
Features
- Ceiling Fan(s), Primary Bedroom Main Floor
- Flooring: Carpet, Tile, Vinyl
- Has fireplace: Yes
- Fireplace features: Gas
Interior area
- Total structure area: 2,291
- Total interior livable area: 2,099 sqft
Video & virtual tour
Property
Parking
- Total spaces: 1
- Parking features: Carport
- Carport spaces: 1
Features
- Levels: One
- Stories: 1
- Exterior features: Private Entrance, Private Mailbox, Private Yard
- Has view: Yes
- View description: Trees/Woods
Lot
- Size: 2 Acres
- Features: Cleared, Oversized Lot
Details
- Additional structures: Workshop
- Parcel number: R2522218310000001001
- Zoning: AGRICULTUR
- Special conditions: None
Construction
Type & style
- Home type: MobileManufactured
- Property subtype: Manufactured Home, Single Family Residence
Materials
- Other, Vinyl Siding
- Foundation: Other
- Roof: Other
Condition
- New construction: No
- Year built: 1995
Utilities & green energy
- Sewer: Septic Tank
- Water: Well
- Utilities for property: BB/HS Internet Available, Cable Available, Electricity Connected
Community & HOA
Community
- Pet fee: $0 monthly
- Subdivision: POTTERFIELD GARDEN AC - H
HOA
- Has HOA: No
Location
- Region: Brooksville
Financial & listing details
- Price per square foot: $133/sqft
- Tax assessed value: $189,127
- Annual tax amount: $3,160
- Date on market: 8/13/2026
- Cumulative days on market: 68 days
- Listing terms: Cash,Conventional
- Ownership: Co-op
- Total actual rent: 0
- Electric utility on property: Yes
- Road surface type: Dirt, Paved
- Body type: Triple Wide
Estimated market value
$272,800
$259,000 - $286,000
Not available
Price history
| Date | Event | Price |
|---|---|---|
| 10/5/2026 | Price change | $278,900-0.4%$133/sqft |
Source:  Stellar MLS #W7888561 Report a problem Stellar MLS #W7888561 Report a problem | ||
| 8/13/2026 | Listed for sale | $279,900+197.8%$133/sqft |
Source: Stellar MLS #W7888561 Report a problem | ||
| 11/7/2014 | Sold | $94,000$45/sqft |
Source:  HCMLS #2154663 Report a problem HCMLS #2154663 Report a problem | ||
| 9/16/2014 | Price change | $94,000-5.1%$45/sqft |
Source: RE/MAX MARKETING SPECIALISTS #2154663 Report a problem | ||
| 8/19/2014 | Listed for sale | $99,000$47/sqft |
Source: RE/MAX MARKETING SPECIALISTS #2154663 Report a problem | ||
Public tax history
| Year | Property taxes | Tax assessment |
|---|---|---|
| 2025 | $3,160 +163.8% | $189,127 +101.5% |
| 2024 | $1,198 +6.7% | $93,880 +3% |
| 2023 | $1,123 +48.1% | $91,146 +3% |
| 2022 | $758 +0.2% | $88,491 +3% |
| 2021 | $757 +11% | $85,914 +1.4% |
| 2020 | $682 | $84,728 +2.3% |
| 2019 | -- | $82,823 +1.9% |
| 2018 | $354 -43.8% | $81,279 +2.1% |
| 2017 | $629 +0.9% | $79,607 +0.6% |
| 2016 | $623 -3.4% | $79,102 -0.3% |
| 2015 | $645 | $79,347 0% |
| 2014 | -- | $79,378 -0.6% |
| 2013 | $411 -5.7% | $79,828 -2.4% |
| 2012 | $436 -11.6% | $81,753 -7.7% |
| 2011 | $493 | $88,595 +1.5% |
| 2010 | -- | $87,286 +2.7% |
| 2009 | $469 -3.6% | $84,991 +0.1% |
| 2008 | $486 -49.7% | $84,906 +5.6% |
| 2006 | $966 | $80,422 +3% |
| 2005 | -- | $78,080 +6.3% |
| 2004 | $913 +1.3% | $73,476 +1.9% |
| 2003 | $902 +3.4% | $72,106 +2.4% |
| 2002 | $872 +7.5% | $70,416 +3.9% |
| 2001 | $811 +1.9% | $67,783 +2.1% |
| 2000 | $797 | $66,375 |
Find assessor info on the county website
Monthly payment
Climate risks
Neighborhood: 34601
Nearby schools
Schools provided by the listing agent
- Elementary: Explorer K-8
- Middle: West Hernando Middle School
- High: Natures Coast Technical High School
Source: Stellar MLS. This data may not be complete. We recommend contacting the local school district to confirm school assignments for this home.
Similar homes
- $334,9003 bd2 ba1.5k sqft4311 CULBREATH ROAD, BROOKSVILLE, FL 34601For Sale

 MLS ID #W7888918, James Adams, PA, EXP REALTY LLC. Stellar MLS
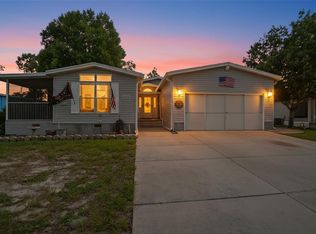
 - $279,9994 bd2 ba2.1k sqft14358 MIDFIELD STREET, BROOKSVILLE, FL 34613For Sale
 MLS ID #TB8507815, Kaytlin Goodell, GOOD 2 GO PROPERTY, LLC. Stellar MLS
 - $350,0003 bd2 ba2.4k sqft13020 WEBSTER STREET, BROOKSVILLE, FL 34613For Sale
 MLS ID #TB8524677, Thomas Zopf, II, WEICHERT REALTORS EXCLUSIVE PROPERTIES. Stellar MLS
 - $349,0003 bd2 ba1.8k sqft4088 CULBREATH ROAD, BROOKSVILLE, FL 34602For Sale
 MLS ID #W7889025, Amy Keane, FLORIDA CRACKER PROPERTIES. Stellar MLS
 - $286,5003 bd2 ba1.7k sqft6056 SCHALEKAMP DRIVE, SPRING HILL, FL 34609For SaleMLS ID #TB8474336, Tina Fazio, KELLER WILLIAMS RLTY NEW TAMPA. Stellar MLS
- $284,9003 bd2 ba1.4k sqft10435 TASSEL STREET, SPRING HILL, FL 34608For SaleMLS ID #TB8557473, Brandon Rimes, KELLER WILLIAMS REALTY- PALM HARBOR. Stellar MLS
- $359,0003 bd2 ba1.7k sqft6341 GAINSBORO AVENUE, SPRING HILL, FL 34609For SaleMLS ID #TB8558994, Luisa Cruz, LLC, DALTON WADE INC. Stellar MLS
- $224,9003 bd2 ba1.5k sqft2973 KINGSWOOD CIRCLE, BROOKSVILLE, FL 34604For SaleMLS ID #W7889095, Jenn Ott, DALTON WADE INC. Stellar MLS
- $279,0002 bd2 ba1.7k sqft10308 GIFFORD DRIVE, SPRING HILL, FL 34608For SaleMLS ID #W7888352, Heather Myers, RELIANCE REALTY & INVESTMENTS. Stellar MLS
- $315,0003 bd2 ba1.9k sqft10186 SLEEPY WILLOW COURT, SPRING HILL, FL 34608For SaleMLS ID #TB8517714, Ramon Lantes, LANTES REAL ESTATE LLC. Stellar MLS
- $325,0003 bd2 ba1.5k sqft7727 CR 659, BUSHNELL, FL 33513For SaleMLS ID #G5116107, Nicole Tucci, CENTURY 21 PRIME PROPERTY RESOURCES INC. Stellar MLS
- $399,0004 bd3 ba2k sqft20485 YONTZ ROAD, BROOKSVILLE, FL 34601For SaleMLS ID #TB8543463, Tiffany Flanders, SOUTHERN BELLE REALTY, INC. Stellar MLS
- $275,0003 bd2 ba1.6k sqft9811 DALE STREET, HUDSON, FL 34669For SaleMLS ID #TB8548695, Liset Rodriguez, COLDWELL BANKER REALTY. Stellar MLS
- $275,0003 bd2 ba1.4k sqft4233 DRISTOL AVENUE, SPRING HILL, FL 34609For SaleMLS ID #TB8535665, Dee Koulias, MARK SPAIN REAL ESTATE. Stellar MLS
- $265,0003 bd2 ba1.6k sqft14058 SULLIVAN STREET, SPRING HILL, FL 34609For SaleMLS ID #TB8523737, Jarid Weddle, RE/MAX MARKETING SPECIALISTS. Stellar MLS
- $319,0005 bd3 ba2k sqft4059 MCKETHAN ROAD, DADE CITY, FL 33523For SaleMLS ID #W7885361, Tiffany Weyant, KW REALTY ELITE PARTNERS. Stellar MLS
- $319,9003 bd2 ba1.2k sqft11429 ADELIA STREET, SPRING HILL, FL 34608For SaleMLS ID #W7889824, Leslie Tomlinson, PA, DENNIS REALTY & INV. CORP.. Stellar MLS
- $320,0003 bd2 ba1.7k sqft12222 LEGEND STREET, SPRING HILL, FL 34609For SaleMLS ID #TB8554413, Veronica Baena, MARK SPAIN REAL ESTATE. Stellar MLS
