Skip main navigation
Sold for $155,000
  • $155,000

    1618 Bob O Link Dr, Decatur, IL 62521

    4beds
    2,075sqft
    Single Family Residence
    Built in 1971
    0.46 Acres Lot
    $155,100 Zestimate®
    $75/sqft
    $2,426 Estimated rent

    Home value

    $155,100

    $143,000 - $169,000

    $2,426/mo

    Zestimate® history
    Loading
    Loading...

    Owner options

    List your home for rent

    $2,426/mo

    Rent Zestimate®

    Find your next renter with Zillow Rental Manager. Plus, with online applications, you can quickly screen prospective tenants – for free.

    Learn more

    $2,426/mo

    Rent Zestimate®

    Refinance and save

    $1,166/mo

    Est. payment

    Refinancing to a lower rate could help reduce your monthly payments and save thousands over the life of the loan.

    See today's rates

    $1,166/mo

    Est. payment

    Explore your selling options

    Work with a Zillow partner agent

    Leverage their expertise and Zillow's premium Showcase listings to get your home seen by more buyers.

    Get started

    List with your own agent

    Get your home in front of millions of buyers by listing it on Zillow.

    Learn how to do it

    Sell it yourself

    Take full control of how buyers see your home on Zillow by listing For Sale by Owner (FSBO).

    List your home

    What's special

    Large backyardRemodeled kitchenLarge attached two-car garageBright and functional spaceWhite cabinetryGranite countertopsStainless-steel appliances
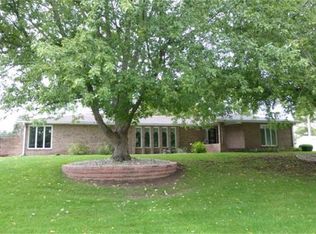
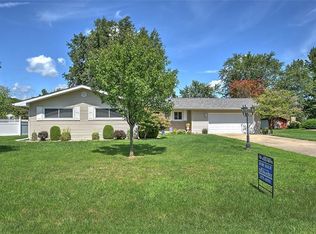
    Opportunity awaits with this classic 1970s tri-level situated on a generous half-acre lot m/l. Featuring great bones and plenty of potential, this home is ready for your personal touches and vision. The remodeled kitchen offers white cabinetry, granite countertops, and stainless-steel appliances, creating a bright and functional space for everyday living. Recent improvements provide peace of mind, including a new roof (2024), fresh exterior paint (2026), and new HVAC system and water heater (2026). Outside, you'll find a spacious deck overlooking the large backyard, plenty of room for gardening, recreation, or future enhancements, and a large attached two-car garage for storage and convenience. With its vintage 1970s character, major mechanical updates already completed, and room to build equity through cosmetic improvements, this property is a fantastic opportunity for homeowners to create a home that reflects their own style. Just a short golf cart ride to Southside Country Club!

    Zillow last checked:

    Listing updated:

    Listed by:

    Michael Sexton 217-875-0555,

    Brinkoetter REALTORS®

    Bought with:

    Barbara McElroy, 475129173

    Keller Williams Revolution

    Source: CIBR,MLS#: 6259177MLS LogoOriginating MLS: Central Illinois Board Of REALTORS

    Facts & features

    Interior

    Bedrooms & bathrooms
    • Bedrooms: 4
    • Bathrooms: 3
    • Full bathrooms: 3
    Primary bedroom
    • Description: Flooring: Carpet
    • Level: Upper
    • Dimensions: 16.1 x 12.3
    Bedroom
    • Description: Flooring: Carpet
    • Level: Upper
    • Dimensions: 12.2 x 12.4
    Bedroom
    • Description: Flooring: Carpet
    • Level: Upper
    • Dimensions: 11 x 11.2
    Bedroom
    • Description: Flooring: Carpet
    • Level: Lower
    • Dimensions: 15.9 x 13
    Primary bathroom
    • Level: Upper
    Dining room
    • Description: Flooring: Carpet
    • Level: Main
    • Dimensions: 9.8 x 12
    Family room
    • Description: Flooring: Carpet
    • Level: Lower
    • Dimensions: 21 x 13.2
    Other
    • Level: Upper
    Other
    • Level: Lower
    Kitchen
    • Description: Flooring: Vinyl
    • Level: Main
    • Dimensions: 10.8 x 12
    Living room
    • Description: Flooring: Carpet
    • Level: Main
    • Dimensions: 12.11 x 14.1
    Heating
    • Forced Air, Gas
    Cooling
    • Central Air
    Appliances
    • Included: Dishwasher, Gas Water Heater, Oven, Refrigerator
    Features
    • Cathedral Ceiling(s), Fireplace, Bath in Primary Bedroom, Pantry
    • Basement: Unfinished,Partial
    • Number of fireplaces: 1
    • Fireplace features: Gas
    Interior area
    • Total structure area: 2,075
    • Total interior livable area: 2,075 sqft
    • Finished area above ground: 1,331
    • Finished area below ground: 0

    Property

    Parking
    • Total spaces: 2
    • Parking features: Attached, Garage
    • Attached garage spaces: 2
    Features
    • Levels: Three Or More,Multi/Split
    • Stories: 3
    • Patio & porch: Deck
    • Exterior features: Deck
    Lot
    • Size: 0.46 Acres
    Details
    • Parcel number: 171233127010
    • Zoning: MUN
    • Special conditions: None

    Construction

    Type & style
    • Home type: SingleFamily
    • Architectural style: Tri-Level
    • Property subtype: Single Family Residence
    Materials
    • Brick, Wood Siding
    • Foundation: Basement
    • Roof: Shingle
    Condition
    • Year built: 1971

    Utilities & green energy

    • Sewer: Public Sewer
    • Water: Public

    Community & HOA

    Community
    • Subdivision: Fairway Estates
    Location
    • Region: Decatur

    Financial & listing details

    • Price per square foot: $75/sqft
    • Tax assessed value: $47,627
    • Annual tax amount: $2,670
    • Date on market: 6/10/2026
    • Cumulative days on market: 13 days
    • Road surface type: Concrete

    Price history

    DateEventPrice
    8/17/2026Sold$155,000-8.8%$75/sqft
    Source: CIBR #6259177 Report a problem
    6/23/2026Pending sale$169,900$82/sqft
    Source: CIBR #6259177 Report a problem
    6/12/2026Listed for sale$169,900$82/sqft
    Source: CIBR #6259177 Report a problem

    Public tax history

    YearProperty taxesTax assessment
    2024$2,670 -1.9%$47,627 +5.3%
    2023$2,721 -2.5%$45,241 +4.8%
    2022$2,792 +1.5%$43,161 +5.1%
    2021$2,752 -5.5%$41,060 +2.6%
    2020$2,912 -3.9%$40,000 -19.9%
    2019$3,028 +0.9%$49,938 +4%
    2018$3,001 -5.3%$48,035 +0.9%
    2017$3,168 -0.5%$47,588 +0.2%
    2016$3,183 +3.4%$47,488 +3%
    2015$3,079 +8%$46,105 +1%
    2014$2,851 +0.4%$45,648
    2013$2,840 -1%$45,648
    2012$2,867 $45,648
    2011-- $45,648 -9.4%
    2010-- $50,382
    2009-- $50,382
    2006-- --
    2005-- $42,671
    Find assessor info on the county website

    Neighborhood: 62521

    Nearby schools

    GreatSchools rating
    Schools provided by the listing agent
    • Middle: Stephen Decatur
    • High: Macarthur
    • District: Decatur Dist 61

    Source: CIBR. This data may not be complete. We recommend contacting the local school district to confirm school assignments for this home.

    Get pre-qualified for a loan
    At Zillow Home Loans, we can pre-qualify you in as little as 5 minutes with no impact to your credit score.

    An equal housing lender. NMLS #10287.