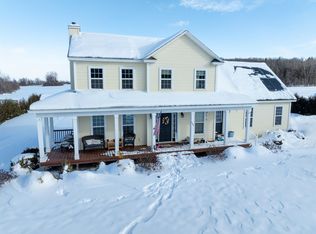
Welcome home to timeless charm in the heart of Georgia. Nestled on just under an acre of impeccably landscaped grounds, this stunning Colonial offers the perfect blend of classic elegance, comfort, & lasting value. Surrounded by picturesque pastoral views, mature apple trees & peaceful countryside, this property feels like home from the moment you arrive. Perfectly positioned just minutes from St. Albans Bay, I-89, & everyday conveniences, the location also offers the sought-after benefit of high school choice & a vibrant, welcoming community, making it an investment not only in a home, but the future. Inside, you'll find a floor plan that flows effortlessly for both everyday living & entertaining. The first floor features a spacious living room that opens to a bright dining area & nicely-appointed kitchen, complete with a walk-in pantry, laundry, guest bath, & dedicated home office. Upstairs, 3 generously sized bedrooms offer space for everyone. The sun-filled primary suite is a true retreat, featuring a roomy walk-in closet & private bathroom, while an additional 2 bedrooms & full bath complete the upstairs. Vaulted stairwell ceilings & a charming upper hallway nook create an open atmosphere that enhances the home's warmth & character. The finished walkout lower level adds incredible versatility, offering the perfect recreation room or fitness area. With direct access to the backyard, it's an ideal extension of your entertaining space for gatherings indoors & out. Updates throughout include all-new carpeting, fresh interior paint, & newer appliances. An array of leased solar panels delivers substantial energy savings, while helping to offset rising utility costs! Comfortable & inviting, this breathtaking Colonial offers the rare opportunity to enjoy country living without sacrificing convenience - a home designed to be cherished for years to come. Opportunities like this don't come along often; this Georgia gem is a truly exceptional place to call home.
Closed
Zillow last checked:
Listing updated:
Bought with:
Sherry Corbeil
M Realty
Source: PrimeMLS,MLS#: 5099049
Price history
| Date | Event | Price |
|---|---|---|
| 10/16/2026 | Sold | $499,000$226/sqft |
Source:  PrimeMLS #5099049 Report a problem PrimeMLS #5099049 Report a problem | ||
| 9/8/2026 | Pending sale | $499,000$226/sqft |
Source: PrimeMLS #5099049 Report a problem | ||
| 9/4/2026 | Price change | $499,000-9.1%$226/sqft |
Source: PrimeMLS #5099049 Report a problem | ||
| 7/28/2026 | Price change | $549,000-3.5%$249/sqft |
Source: PrimeMLS #5099049 Report a problem | ||
| 7/23/2026 | Price change | $569,000-5%$258/sqft |
Source: PrimeMLS #5099049 Report a problem | ||
| 7/9/2026 | Listed for sale | $599,000+13%$271/sqft |
Source: PrimeMLS #5099049 Report a problem | ||
| 8/26/2022 | Sold | $530,000+8.2%$240/sqft |
Source: PrimeMLS #4917860 Report a problem | ||
| 7/19/2022 | Price change | $489,900-2%$222/sqft |
Source: PrimeMLS #4917860 Report a problem | ||
| 6/27/2022 | Listed for sale | $499,900+36.2%$226/sqft |
Source: PrimeMLS #4917860 Report a problem | ||
| 8/27/2019 | Sold | $367,000+38.5%$166/sqft |
Source: PrimeMLS #4763480 Report a problem | ||
| 4/16/2013 | Sold | $265,000+5.5%$120/sqft |
Source: Public Record Report a problem | ||
| 8/18/2011 | Sold | $251,274+280.3%$114/sqft |
Source: Public Record Report a problem | ||
| 4/1/2011 | Sold | $66,080$30/sqft |
Source: Public Record Report a problem | ||
Nearby homes
- $492,7003 bd3 ba1.9k sqft1580 Mill River Rd, Saint Albans, VT 05478Off Market
- $599,700-- bd-- ba-- sqft1577 Mill River Rd, Saint Albans, VT 05478Off Market
- $500,0003 bd3 ba1.9k sqft1544 Mill River Rd, Saint Albans, VT 05478Sold
- $466,100-- bd-- ba-- sqft1637 Mill River Rd, Saint Albans, VT 05478Off Market
Sell for more on Zillow
Get a Zillow Showcase℠ listing at no additional cost and you could sell for .
$499,000
2% more
+$9,980
With Zillow Showcase(estimated)
$508,980
