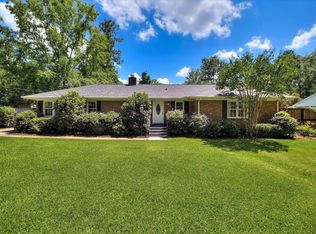
Nestled on just over an acre in a quiet, private setting near the Aiken Golf Club, this beautifully updated 4-bedroom, 3-bath brick home offers the perfect blend of convenience, character, and functionality. Enjoy the benefits of downtown living with the ability to travel by golf cart to dining, shopping, entertainment, and recreational amenities. Originally built in 1962, this well-constructed home has been thoughtfully renovated, including updated wiring and the addition of a private owner's suite. Gleaming hardwood floors welcome you into the spacious foyer, where the main living areas are located to the right and the guest wing extends down the hall to the left. The inviting living room features a wood-burning fireplace and flows seamlessly into the formal dining room, creating an ideal setting for entertaining. At the heart of the home is the beautifully remodeled kitchen, perfectly positioned between the dining room and a cozy keeping room with a second fireplace. This warm gathering space is ideal for morning coffee, casual conversations, or relaxing with guests while meals are being prepared. Designed with both beauty and function in mind, the kitchen showcases quartz countertops, a tile backsplash, stainless steel appliances, gas cooking, a coffee bar, a large center island with storage, and an oversized farmhouse sink perfectly positioned beneath a window overlooking the backyard. The private owner's suite addition is tucked away just off the kitchen and dining area, creating a peaceful retreat. The spacious bedroom is complemented by an oversized bath featuring dual vanities, a storage tower, private water closet, and a large tiled walk-in shower with three recessed niches for organized storage. A generous walk-in closet with built-in shelving completes the suite. Conveniently located between the owner's suite and kitchen, the laundry room offers additional storage and direct access to the rear patio. On the opposite side of the home, three additional bedrooms and two full baths provide excellent accommodations for family and guests. The hall bath serves both as a guest powder room and as a bath for two bedrooms, while the rear bedroom enjoys the privacy of an en-suite bath and features two closets. Car enthusiasts, hobbyists, and those needing extra storage will appreciate the oversized detached garage. With 30 feet of depth, it easily accommodates a full-size pickup truck and includes a climate-controlled third bay complete with a utility sink--ideal for a workshop, hobby room, or conditioned storage space. Outdoor living is equally impressive, featuring a large rear patio perfect for grilling, entertaining, or simply enjoying the peaceful surroundings. A separate storage building provides additional space for tools and equipment. Parking is abundant and thoughtfully designed. A driveway on the left side of the home leads to the detached garage and expansive parking pad. A circular front drive accommodates multiple vehicles, while a second driveway on the right side, tucked beneath a canopy of mature trees, offers the perfect location for RV, boat, or trailer parking. With its exceptional location, flexible floor plan, extensive updates, abundant parking, and private outdoor setting, this move-in-ready home offers a rare opportunity to enjoy downtown Aiken living at its finest.
Pending
$705,000
1618 Ridgecrest Ave SW, Aiken, SC 29801
4beds
2,415sqft
Single Family Residence
Built in 1962
1.02 Acres Lot
$692,200 Zestimate®
$292/sqft
$-- HOA
What's special
Wood-burning fireplacePrivate outdoor settingStorage towerGas cookingStainless steel appliancesBeautifully remodeled kitchenTile backsplash
- 42 days |
- 83 |
- 3 |
Likely to sell faster than
Zillow last checked:
Listing updated:
Listed by:
Kim Cooper 803-474-3578,
Meybohm Real Estate - Aiken
Source: Aiken MLS,MLS#: 223853
Facts & features
Interior
Bedrooms & bathrooms
- Bedrooms: 4
- Bathrooms: 3
- Full bathrooms: 3
Heating
- Gas Pack
Cooling
- Gas, Central Air
Appliances
- Included: Range, Self Cleaning Oven, Refrigerator, Dishwasher
Features
- Solid Surface Counters, Walk-In Closet(s), Bedroom on 1st Floor, Kitchen Island, Primary Downstairs, Pantry, Eat-in Kitchen
- Flooring: Hardwood, Tile
- Basement: Crawl Space,Exterior Entry,Partial
- Number of fireplaces: 1
- Fireplace features: Wood Burning
Interior area
- Total structure area: 2,415
- Total interior livable area: 2,415 sqft
- Finished area above ground: 2,415
- Finished area below ground: 0
Video & virtual tour
Property
Parking
- Total spaces: 2
- Parking features: Detached, Driveway
- Garage spaces: 2
- Has uncovered spaces: Yes
Features
- Levels: One
- Patio & porch: Patio
- Exterior features: Garden
- Pool features: None
Lot
- Size: 1.02 Acres
- Features: Wooded, Landscaped, Level, Sprinklers In Front, Sprinklers In Rear
Details
- Additional structures: Shed(s), Tennis Court(s), Garage(s)
- Parcel number: 1050611002
- Special conditions: Standard
- Horse amenities: None
Construction
Type & style
- Home type: SingleFamily
- Architectural style: Ranch
- Property subtype: Single Family Residence
Materials
- Brick
- Foundation: Brick/Mortar
- Roof: Composition,Shingle
Condition
- New construction: No
- Year built: 1962
Utilities & green energy
- Sewer: Public Sewer
- Water: Public
- Utilities for property: Cable Available
Community & HOA
Community
- Features: See Remarks
- Subdivision: Highland Park
HOA
- Has HOA: No
Location
- Region: Aiken
Financial & listing details
- Price per square foot: $292/sqft
- Tax assessed value: $324,870
- Annual tax amount: $1,102
- Date on market: 6/6/2026
- Cumulative days on market: 42 days
- Listing terms: Contract
- Road surface type: Paved
Estimated market value
$692,200
$658,000 - $727,000
$2,169/mo
Price history
| Date | Event | Price |
|---|---|---|
| 7/14/2026 | Pending sale | $705,000$292/sqft |
Source:  Aiken MLS #223853 Report a problem Aiken MLS #223853 Report a problem | ||
| 6/16/2026 | Contingent | $705,000$292/sqft |
Source: Aiken MLS #223853 Report a problem | ||
| 6/6/2026 | Listed for sale | $705,000+213.3%$292/sqft |
Source: Aiken MLS #223853 Report a problem | ||
| 6/5/2017 | Sold | $225,000-2.2%$93/sqft |
Source: Public Record Report a problem | ||
| 5/31/2017 | Listed for sale | $230,000-23.3%$95/sqft |
Source: Keller Williams Realty Augusta Partners #98279 Report a problem | ||
| 1/13/2017 | Listing removed | $299,990$124/sqft |
Source: Meybohm, Realtors - Aiken SS #86727 Report a problem | ||
| 6/7/2016 | Listing removed | $1,600-11.1%$1/sqft |
Source: On Board Realty #93731 Report a problem | ||
| 6/7/2016 | Listed for sale | $299,990$124/sqft |
Source: Meybohm, Realtors - Aiken SS #86727 Report a problem | ||
| 4/28/2016 | Listing removed | $299,990$124/sqft |
Source: Meybohm, Realtors - Aiken SS #86727 Report a problem | ||
| 3/17/2016 | Listed for rent | $1,800$1/sqft |
Source: On Board Realty #93731 Report a problem | ||
| 2/16/2016 | Listed for sale | $299,990$124/sqft |
Source: Meybohm, Realtors - Aiken SS #86727 Report a problem | ||
| 1/6/2016 | Listing removed | $299,990$124/sqft |
Source: Meybohm, Realtors - Aiken SS #86727 Report a problem | ||
| 6/30/2015 | Listed for sale | $299,990+81.8%$124/sqft |
Source: Meybohm, Realtors - Aiken SS #86727 Report a problem | ||
| 4/26/2013 | Sold | $165,000$68/sqft |
Source: Aiken MLS #81183 Report a problem | ||
Public tax history
| Year | Property taxes | Tax assessment |
|---|---|---|
| 2025 | $1,102 | $13,000 |
| 2024 | $1,102 -0.2% | $13,000 |
| 2023 | $1,104 +2.8% | $13,000 |
| 2022 | $1,074 -0.2% | $13,000 |
| 2021 | $1,076 +10.1% | $13,000 +9.7% |
| 2020 | $977 | $11,850 |
| 2019 | -- | $11,850 +22.4% |
| 2018 | $763 | $9,680 |
| 2017 | $763 -74.9% | -- |
| 2016 | $3,041 | -- |
| 2015 | $3,041 | -- |
| 2014 | -- | -- |
| 2013 | -- | -- |
| 2011 | -- | -- |
| 2009 | -- | -- |
| 2007 | -- | -- |
| 2006 | -- | -- |
| 2004 | -- | $5,040 +0.2% |
| 2002 | -- | $5,030 +17% |
| 2000 | -- | $4,300 |
Find assessor info on the county website
Monthly payment
Est. payment
Payment breakdown
Explore the cost of this home by adjusting the details. Changes won't be saved.Climate risks
Neighborhood: 29801
Nearby schools
GreatSchools rating
- 7/10Aiken Elementary SchoolGrades: PK-5Distance: 2.5 mi
- 3/10Schofield Middle SchoolGrades: 7-8Distance: 2.1 mi
- 4/10Aiken High SchoolGrades: 9-12Distance: 2.3 mi
Schools provided by the listing agent
- Elementary: Aiken
- Middle: Aiken Intermediate 6th-Schofield Middle 7th&8th
- High: Aiken
Source: Aiken MLS. This data may not be complete. We recommend contacting the local school district to confirm school assignments for this home.
- $386,0004 bd3 ba2.4k sqft1618 Ridgecrest Ave, Aiken, SC 29801Off Market

- $531,8003 bd2 ba2.2k sqft1556 Dibble Rd SW, Aiken, SC 29801Off Market
- $455,4002 bd2 ba2.2k sqft1511 Forest Hill Dr SW, Aiken, SC 29801Off Market
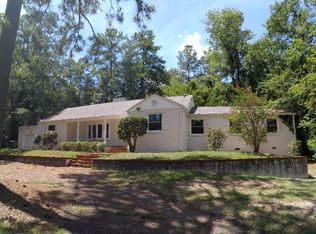
- $456,6004 bd3 ba3.3k sqft1615 Ridgecrest Ave SW, Aiken, SC 29801Off Market
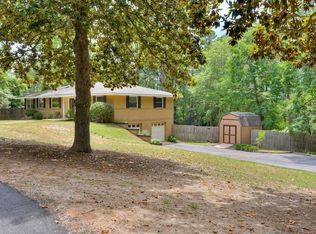
- $339,6003 bd3 ba2k sqft15 Hills Woodland Ln SW, Aiken, SC 29801Off Market
- $795,2005 bd4 ba2.4k sqft1700 Ridgecrest Ave SW, Aiken, SC 29801Off Market
- $163,4000.62 Acres11 Hills Woodland Ln SW, Aiken, SC 29801Off Market
- $400,5003 bd2 ba2k sqft516 Josef Hofmann Ter, Aiken, SC 29801Off Market
A local agent can set up tours, give advice and negotiate with sellers.
Similar homes
- $650,0003 bd3 ba2.5k sqft244 Walker Ave SE, Aiken, SC 29801For Sale
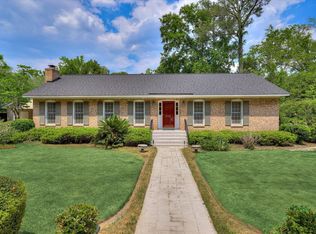 MLS ID #223074, Mike Hosang, Carolina Real Estate Company. Aiken MLS
 - $625,0006 bd4 ba2k sqft466 New Bridge Rd, Aiken, SC 29801For Sale
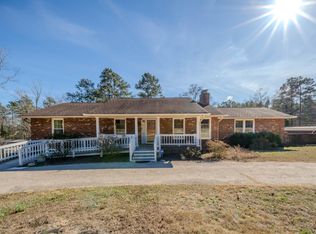 MLS ID #224216, Leon Luna, Keller Williams Realty Augusta Partners. Aiken MLS
 - $780,0003 bd2 ba2.7k sqft215 Barnard Ave SE, Aiken, SC 29801For Sale
 MLS ID #611585, Jewell S Pendarvis. Consolidated MLS
 - $699,9004 bd3 ba2.5k sqft122 Trippi Ln, Aiken, SC 29803For Sale
 MLS ID #223722, Michael Terry Kneece, Meybohm Real Estate - Aiken. Aiken MLS
 - $420,0004 bd5 ba2.3k sqft11 Gatewood Point, Aiken, SC 29801For SaleMLS ID #224459, Sheron Sizemore, United Real Estate, Aiken. Aiken MLS
- $629,0004 bd4 ba3k sqft296 Willow Lake Dr, Aiken, SC 29803For SaleMLS ID #224329, Marcus Lominick, Keller Williams Realty Aiken Partners. Aiken MLS
- $589,0003 bd2 ba1.6k sqft1020 Holly Ln SW, Aiken, SC 29801For SaleMLS ID #223322, Deborah Maffettone, Fabulous Aiken Homes LLC. Aiken MLS
- $425,0003 bd3 ba3k sqft113 Kalmia Cir, Aiken, SC 29801For SaleMLS ID #222822, Britt Jackson, Real Broker LLC/Aiken. Aiken MLS
- $699,0004 bd4 ba3k sqft152 Foxhound Run Rd, Aiken, SC 29803For SaleMLS ID #220489, Alexander Campbell Team, Meybohm Real Estate - Aiken. Aiken MLS
- $689,0003 bd3 ba2.4k sqft138 Bristlecone Dr, Aiken, SC 29803For SaleMLS ID #223347, Sandra Willis, Woodside - Aiken Realty LLC. Aiken MLS
- $599,0004 bd3 ba2.9k sqft66 Waters Edge Dr, Aiken, SC 29803For SaleMLS ID #222732, Fabulous Aiken Homes Team, Fabulous Aiken Homes LLC. Aiken MLS
- $759,9004 bd3 ba3k sqft211 Twin Ponds Ln, Aiken, SC 29803For SaleMLS ID #223854, Gail Gingrey Team, Meybohm Real Estate - Aiken. Aiken MLS
- $729,0004 bd3 ba3k sqft207 Quiet Oak Ct, Aiken, SC 29803For SaleMLS ID #222797, Shirleen Barclay, Meybohm Real Estate - Aiken. Aiken MLS
- $674,9005 bd4 ba3.5k sqft4 Water Oak Ct, Aiken, SC 29803For SaleMLS ID #222998, The Cline Team, Meybohm Real Estate - Aiken. Aiken MLS
- $659,0004 bd4 ba3.2k sqft165 Double Eagle Ct, Aiken, SC 29803For SaleMLS ID #224038, Sandra Willis, Woodside - Aiken Realty LLC. Aiken MLS
- $729,0003 bd4 ba2.5k sqft351 Three Runs Creek Way, Aiken, SC 29803For SaleMLS ID #222403, Sandra Willis, Woodside - Aiken Realty LLC. Aiken MLS
- $555,0003 bd3 ba3.1k sqft100 Scotch Pine Ct, Aiken, SC 29803For SaleMLS ID #224414, Lili M Youngblood, Meybohm Real Estate - Augusta. Aiken MLS
- $899,0003 bd3 ba2.5k sqft1749 Huntsman Dr, Aiken, SC 29803For SaleMLS ID #224044, Suzanne K Haslup, Meybohm Real Estate - Aiken. Aiken MLS
- $550,0004 bd4 ba2.8k sqft5 Burden Cir, Aiken, SC 29803For SaleMLS ID #224224, Daniel L Minolfo, Real Broker LLC/Aiken. Aiken MLS
- $659,9004 bd3 ba3.2k sqft224 Forest Pines Rd, Aiken, SC 29803For SaleMLS ID #222415, Kim Cooper, Meybohm Real Estate - Aiken. Aiken MLS
