Welcome to this spacious 2,352 sq. ft. two-story home featuring 4 bedrooms and 3 bathrooms, offering a flexible floor plan perfect for multigenerational living, investors, or families needing extra space. The home features a desirable main-level bedroom and full bathroom, providing privacy and convenience for guests, extended family, or a home office. Enjoy the open feel created by the soaring vaulted ceilings and abundant natural light throughout the home from the many windows. The upstairs layout offers additional bedrooms with jack-jill bathroom and Master Suite. The low-maintenance dirt backyard provides a blank canvas with endless possibilities design your own dream outdoor retreat, add landscaping, create a play area, or customize it to fit your lifestyle
For sale
Price cut: $25K (9/18)
$450,000
1618 W PECAN Road, Phoenix, AZ 85041
4beds
2,352sqft
Single Family Residence
Built in 2004
5,140 Square Feet Lot
$-- Zestimate®
$191/sqft
$63/mo HOA
What's special
Flexible floor planMaster suiteJack-jill bathroomMany windowsSoaring vaulted ceilings
- 73 days
- 154
- 13
Zillow last checked:
Listing updated:
Listed by:
Christy H Le 480-842-9688,
eXp Realty,
Ethan Le 480-878-8812,
eXp Realty
Source: ARMLS,MLS#: 7055921
Facts & features
Interior
Bedrooms & bathrooms
- Bedrooms: 4
- Bathrooms: 3
- Full bathrooms: 3
Heating
- Electric
Cooling
- Central Air, Ceiling Fan(s)
Appliances
- Included: Dryer, Washer, Refrigerator, Built-in Microwave, Dishwasher, Disposal, Electric Cooktop
Features
- Double Vanity, Upstairs, Eat-in Kitchen, Vaulted Ceiling(s), Kitchen Island, Pantry, Separate Shwr & Tub, Laminate Counters
- Flooring: Carpet, Tile
- Windows: Double Pane Windows
- Has basement: No
- Has fireplace: No
Interior area
- Total structure area: 2,352
- Total interior livable area: 2,352 sqft
Property
Parking
- Total spaces: 4
- Parking features: Detached
- Garage spaces: 2
- Uncovered spaces: 2
Features
- Stories: 2
- Spa features: None
- Fencing: Block
Lot
- Size: 5,140 Square Feet
- Features: Gravel/Stone Front, Gravel/Stone Back
Details
- Parcel number: 10578331
Construction
Type & style
- Home type: SingleFamily
- Property subtype: Single Family Residence
Materials
- Stucco, Wood Frame
- Roof: Tile
Condition
- Year built: 2004
Details
- Builder name: RICHMOND AMERICAN
Utilities & green energy
- Sewer: Public Sewer
Community & HOA
Community
- Features: Biking/Walking Path
- Subdivision: SOUTH PARK
HOA
- Has HOA: Yes
- Services included: Maintenance Grounds
- HOA fee: $63 monthly
- HOA name: South Park
- HOA phone: 602-437-4777
Location
- Region: Phoenix
Financial & listing details
- Price per square foot: $191/sqft
- Tax assessed value: $312,500
- Annual tax amount: $1,544
- Date on market: 7/19/2026
- Cumulative days on market: 73 days
- Listing terms: Cash,Conventional,1031 Exchange,FHA,VA Loan
- Ownership: Fee Simple
Estimated market value
Not available
Estimated sales range
Not available
Not available
Price history
| Date | Event | Price |
|---|---|---|
| 9/18/2026 | Price change | $450,000-5.3%$191/sqft |
Source:  ARMLS #7055921 Report a problem ARMLS #7055921 Report a problem | ||
| 7/19/2026 | Listed for sale | $475,000+21.8%$202/sqft |
Source: ARMLS #7055921 Report a problem | ||
| 6/23/2023 | Sold | $390,000-6%$166/sqft |
Source: ARMLS #6522182 Report a problem | ||
| 6/13/2023 | Pending sale | $414,900$176/sqft |
Source: ARMLS #6522182 Report a problem | ||
| 6/13/2023 | Listed for sale | $414,900$176/sqft |
Source: ARMLS #6522182 Report a problem | ||
| 5/1/2023 | Pending sale | $414,900$176/sqft |
Source: ARMLS #6522182 Report a problem | ||
| 5/1/2023 | Listed for sale | $414,900$176/sqft |
Source: ARMLS #6522182 Report a problem | ||
| 4/9/2023 | Pending sale | $414,900$176/sqft |
Source: ARMLS #6522182 Report a problem | ||
| 3/21/2023 | Price change | $414,900-1.2%$176/sqft |
Source: ARMLS #6522182 Report a problem | ||
| 3/11/2023 | Price change | $419,900-1.2%$179/sqft |
Source: ARMLS #6522182 Report a problem | ||
| 2/18/2023 | Listed for sale | $424,900+153.9%$181/sqft |
Source: ARMLS #6522182 Report a problem | ||
| 4/5/2005 | Sold | $167,380$71/sqft |
Source: Public Record Report a problem | ||
Public tax history
| Year | Property taxes | Tax assessment |
|---|---|---|
| 2025 | $1,544 +2.6% | $31,250 -12.4% |
| 2024 | $1,504 +3.2% | $35,680 +244.5% |
| 2023 | $1,458 +2.1% | $10,358 -54.9% |
| 2022 | $1,428 -1.8% | $22,960 +13.8% |
| 2021 | $1,454 +3.5% | $20,180 +4.2% |
| 2020 | $1,405 +3% | $19,360 +9.5% |
| 2019 | $1,365 | $17,680 +13.6% |
| 2018 | $1,365 +7.3% | $15,560 +10.9% |
| 2017 | $1,272 +13.4% | $14,030 +11.2% |
| 2016 | $1,121 +2.3% | $12,620 +17.3% |
| 2015 | $1,096 | $10,760 +41.4% |
| 2014 | -- | $7,610 +25.4% |
| 2013 | -- | $6,070 -14.1% |
| 2012 | -- | $7,070 -6.1% |
| 2011 | -- | $7,530 -34.4% |
| 2010 | -- | $11,470 -34.6% |
| 2009 | -- | $17,530 -11% |
| 2008 | -- | $19,700 +23.9% |
| 2007 | -- | $15,900 +1225% |
| 2006 | -- | $1,200 +7.1% |
| 2005 | -- | $1,120 |
Find assessor info on the county website
Monthly payment
Est. payment
Payment breakdown
Explore the cost of this home by adjusting the details. Changes won't be saved.Climate risks
Neighborhood: South Mountain
Nearby schools
Schools provided by the listing agent
- Elementary: Ignacio Conchos School
- Middle: Ignacio Conchos School
- High: Cesar Chavez High School
- District: Roosevelt Elementary District
Source: ARMLS. This data may not be complete. We recommend contacting the local school district to confirm school assignments for this home.

Similar homes
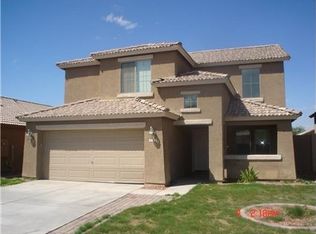
- $445,0005 bd3 ba2.3k sqft5715 S 17TH Avenue, Phoenix, AZ 85041For Sale
 MLS ID #7073541, Brennen Kent, Keller Williams Arizona Realty. ARMLS
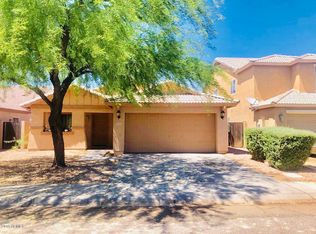
 - $439,0004 bd3 ba1.9k sqft6025 S 15TH Drive, Phoenix, AZ 85041For Sale
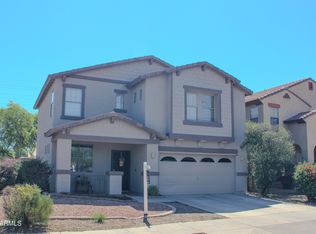 MLS ID #7027804, Craig Mayer, My Home Group Real Estate. ARMLS
 - $440,0004 bd3 ba2.1k sqft2520 W ALTA VISTA Road, Phoenix, AZ 85041For Sale
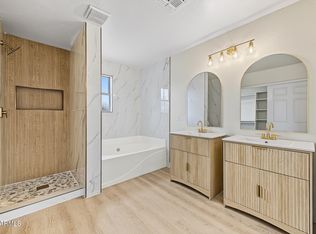 MLS ID #7082208, Manuel Vargas, Realty of America LLC. ARMLS
 - $449,0004 bd3 ba2.3k sqft7803 S 22ND Lane, Phoenix, AZ 85041For Sale
 MLS ID #7078900, Iris Taylor, LOVE PHX. ARMLS
