Welcome home to this beautifully designed single-story residence in Verona Estates. Step through the covered entry into an open, easy-flowing floor plan where the great room anchors the heart of the home—perfect for both quiet evenings and lively get-togethers. The kitchen overlooks the living and dining areas, keeping everyone connected no matter who's cooking. Retreat to the spacious primary suite, complete with a walk-in closet and a dual-vanity bath that makes busy mornings feel a little easier. Two additional bedrooms offer flexibility for guests, or a home office, while the covered patio invites you to enjoy Florida's outdoor living right off the great room. Rounding things out, the two-car garage and dedicated laundry room add everyday convenience. With 1,574 square feet thoughtfully laid out, this Greenacres gem is ready to welcome its next chapter. Note: Verona Estates HOA allows up to 2 pets per home (leashed outside a fenced yard, must be cleaned up after). Leases are permitted with HOA approval, with terms between 6 months and 1 year; tenants must complete an application and background/credit screening (minimum 650 FICO, $95,000 household income).
Coming soon
$500,000
5613 Caranday Palm Drive, Greenacres, FL 33463
3beds
1,574sqft
Single Family Residence
Built in 2015
5,271 Square Feet Lot
$484,300 Zestimate®
$318/sqft
$208/mo HOA
What's special
- 2 days |
- 105 |
- 10 |
Zillow last checked:
Listing updated:
Listed by:
Megann Lucaj PA 561-702-0106,
Compass Florida LLC
Source: BeachesMLS,MLS#: B26064001 Originating MLS: BeachesMLS
Originating MLS: BeachesMLSFacts & features
Interior
Bedrooms & bathrooms
- Bedrooms: 3
- Bathrooms: 2
- Full bathrooms: 2
- Main level bathrooms: 2
- Main level bedrooms: 3
Primary bedroom
- Level: First
- Area: 170
- Dimensions: 17 X 10
Bedroom 2
- Level: First
- Area: 120
- Dimensions: 12 X 10
Bedroom 3
- Area: 120
- Dimensions: 12 X 10
Family room
- Level: First
- Area: 342
- Dimensions: 18 X 19
Kitchen
- Level: First
- Area: 140
- Dimensions: 14 X 10
Living room
- Level: First
- Area: 182
- Dimensions: 14 X 13
Heating
- Central
Cooling
- Central Air, Ceiling Fan(s)
Appliances
- Included: Dryer, Dishwasher, Electric Range, Ice Maker, Microwave, Range, Refrigerator, Washer
- Laundry: Electric Dryer Hookup, Inside, Laundry Room
Features
- Dual Sinks, High Ceilings, Kitchen Island, Main Level Primary, Walk-In Closet(s)
- Flooring: Tile, Vinyl
- Windows: Storm Window(s)
- Has fireplace: No
Interior area
- Total structure area: 2,160
- Total interior livable area: 1,574 sqft
Video & virtual tour
Property
Parking
- Total spaces: 4
- Parking features: Attached, Driveway, Garage, Garage Door Opener
- Attached garage spaces: 2
- Uncovered spaces: 2
Accessibility
- Accessibility features: None
Features
- Levels: One
- Stories: 1
- Patio & porch: Covered, Patio, Porch
- Exterior features: Outdoor Living Area
- Fencing: Back Yard,Fenced,Gate
- Has view: Yes
- View description: Garden
- Waterfront features: None
Lot
- Size: 5,271 Square Feet
- Dimensions: 105 x 50
- Features: Cul-De-Sac, Interior Lot, Sprinklers Automatic, < 1/4 Acre
Details
- Parcel number: 18424436390000150
- Zoning: RM-2 (city)
- Special conditions: Standard,Listed As-Is
Construction
Type & style
- Home type: SingleFamily
- Architectural style: Ranch
- Property subtype: Single Family Residence
Materials
- Block
- Foundation: Slab
- Roof: Spanish Tile,Tile
Condition
- Resale
- New construction: No
- Year built: 2015
Utilities & green energy
- Electric: 3 Phase
- Sewer: Public Sewer
- Water: Public
- Utilities for property: Cable Available, Sewer Available, Water Available
Community & HOA
Community
- Features: Home Owners Association, Street Lights
- Security: Security System, Smoke Detector(s)
- Subdivision: VERONA ESTATES
HOA
- Has HOA: Yes
- Amenities included: Sidewalks
- Services included: Maintenance Grounds
- HOA fee: $208 monthly
- HOA name: Verona Estates HOA c/o Property Keepers
- HOA phone: 954-586-5111
Location
- Region: Greenacres
Financial & listing details
- Price per square foot: $318/sqft
- Tax assessed value: $408,746
- Annual tax amount: $4,940
- Date on market: 8/13/2026
- Listing terms: Cash,Conventional,FHA,VA Loan
- Road surface type: Concrete
Estimated market value
$484,300
$460,000 - $509,000
$2,954/mo
Price history
| Date | Event | Price |
|---|---|---|
| 1/23/2018 | Sold | $291,000-1.4%$185/sqft |
Source:  BeachesMLS #R10374428 Report a problem BeachesMLS #R10374428 Report a problem | ||
| 6/15/2015 | Sold | $295,000$187/sqft |
Source: BeachesMLS #R10060496 Report a problem | ||
Public tax history
| Year | Property taxes | Tax assessment |
|---|---|---|
| 2025 | $4,940 +3.4% | $278,672 +2.9% |
| 2024 | $4,777 +4.1% | $270,818 +3% |
| 2023 | $4,588 +1.6% | $262,930 +3% |
| 2022 | $4,516 +0.6% | $255,272 +3% |
| 2021 | $4,488 +1% | $247,837 +1.4% |
| 2020 | $4,444 -0.7% | $244,415 +2.3% |
| 2019 | $4,475 | $238,920 +32.3% |
| 2018 | $4,475 +43.2% | $180,646 +2.1% |
| 2017 | $3,126 +6.2% | $176,930 +2.1% |
| 2016 | $2,944 +0.3% | $173,291 +275.1% |
| 2015 | $2,934 +219.8% | $46,200 +10% |
| 2014 | $917 +12.9% | $42,000 +13.5% |
| 2013 | $813 | $37,000 |
Find assessor info on the county website
Monthly payment
Est. payment
Payment breakdown
Explore the cost of this home by adjusting the details. Changes won't be saved.Climate risks
Neighborhood: 33463
Nearby schools
GreatSchools rating
- 5/10Diamond View Elementary SchoolGrades: PK-5Distance: 0.3 mi
- 5/10Tradewinds Middle SchoolGrades: 6-8Distance: 0.6 mi
- 4/10Santaluces Community High SchoolGrades: PK,9-12Distance: 1.8 mi
Schools provided by the listing agent
- Elementary: Diamond View
- Middle: Tradewinds
- High: Santaluces
Source: BeachesMLS. This data may not be complete. We recommend contacting the local school district to confirm school assignments for this home.
- $486,2003 bd2 ba1.5k sqft5613 Caranday Palm Dr, Lake Worth, FL 33463Off Market
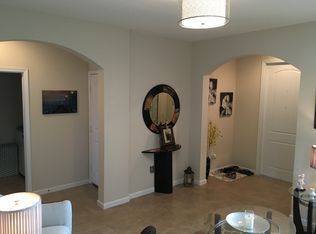
- $481,8003 bd2 ba1.5k sqft5613 Carandy Palm Dr, Lake Worth, FL 33463Off Market

- $574,0005 bd2 ba2.2k sqft5619 Caranday Palm Dr, Greenacres, FL 33463Off Market
- $622,8004 bd3 ba2.2k sqft5619 Carandy Palm Dr, Greenacres, FL 33463Off Market
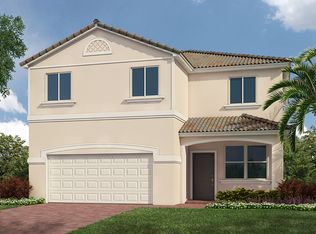
- $576,5004 bd2 ba2.2k sqft5601 Caranday Palm Dr, Greenacres, FL 33463Off Market
- $699,8005 bd3 ba2.7k sqft5625 Carandy Palm Dr, Greenacres, FL 33463Off Market
- $630,4005 bd3 ba2.7k sqft5625 Caranday Palm Dr, Greenacres, FL 33463Off Market
- $659,6005 bd3 ba2.7k sqft4839 Foxtail Palm Ct, Greenacres, FL 33463Off Market
A local agent can set up tours, give advice and negotiate with sellers.
Similar homes
- $449,9003 bd2 ba1.4k sqftLee Estates 4, Lake Worth, FL 33463For Sale
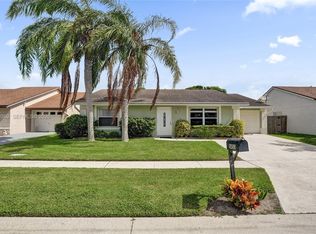
 MLS ID #A12069369, Natalie West, United Realty Group Inc. MIAMI
 - $535,0004 bd3 ba2k sqft5120 Crescent Moon Drive, Greenacres, FL 33463For Sale
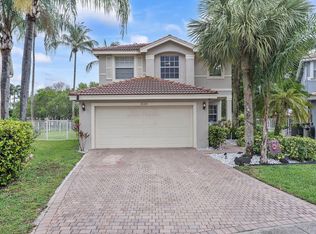
 MLS ID #B26020607, Loodmy Jacques, KW Reserve Palm Beach. BeachesMLS
 - $489,9003 bd3 ba2k sqft4268 Pine Hollow Circle, Greenacres, FL 33463For Sale
 MLS ID #B26063416, Jeffrey L Tricoli PA, KW Reserve Palm Beach. BeachesMLS
 - $506,9903 bd3 ba1.4k sqft5311 BEGONIA Circle, Greenacres, FL 33463New Construction
 MLS ID #B26062895, Ashley B Valdez, D.R. Horton Realty of Southeas. BeachesMLS
 - $450,0003 bd2 ba1.5k sqft6099 Farmers Place, Lake Worth, FL 33463For SaleMLS ID #B26061649, Brice Mentor, Home Master Realty LLC. BeachesMLS
- $510,9903 bd3 ba1.4k sqft5301 Begonia Circle, Greenacres, FL 33463New ConstructionMLS ID #B26062901, Ashley B Valdez, D.R. Horton Realty of Southeas. BeachesMLS
- $497,9903 bd3 ba1.4k sqft5305 Begonia Circle, Greenacres, FL 33463New ConstructionMLS ID #B26062926, Ashley B Valdez, D.R. Horton Realty of Southeas. BeachesMLS
- $498,9903 bd3 ba1.4k sqft5307 Begonia Circle, Greenacres, FL 33463New ConstructionMLS ID #B26062934, Ashley B Valdez, D.R. Horton Realty of Southeas. BeachesMLS
- $507,9903 bd3 ba1.4k sqft5303 Begonia Circle, Greenacres, FL 33463New ConstructionMLS ID #B26062919, Ashley B Valdez, D.R. Horton Realty of Southeas. BeachesMLS
- $491,9903 bd3 ba1.4k sqft5309 Begonia Circle, Greenacres, FL 33463New ConstructionMLS ID #B26062941, Ashley B Valdez, D.R. Horton Realty of Southeas. BeachesMLS
- $537,5003 bd2 ba1.8k sqft5076 Nautica Lake Circle, Greenacres, FL 33463For SaleMLS ID #B26038191, Lambert Wu, Rainbow Investment Realty Inc. BeachesMLS
- $489,9003 bd2 ba1.5k sqft4732 CARTHAGE Circle S, Lake Worth, FL 33463For SaleMLS ID #B26053628, Jeffrey L Tricoli PA, KW Reserve Palm Beach. BeachesMLS
- $440,0003 bd3 ba1.7k sqft4106 WINDMILL PALM Way, Greenacres, FL 33463For SaleMLS ID #B26058841, Steven T Koleno, Beycome of Florida LLC. BeachesMLS
- $495,0003 bd3 ba1.8k sqft5453 Queenship Court, Greenacres, FL 33463For SaleMLS ID #B26046754, Klaus Gonche, SimpliHOM. BeachesMLS
- $506,0003 bd2 ba1.5k sqft5765 Strawberry Lakes Circle, Lake Worth, FL 33463For SaleMLS ID #B26036092, Ozelin Sanon, Highlight Realty Corp/LW. BeachesMLS
- $520,0003 bd2 ba1.8k sqft5317 Oakmont Village Circle, Lake Worth, FL 33463For SaleMLS ID #B26032562, Keith W Korpi, Coastal Classic Realty. BeachesMLS
- $330,0003 bd2 ba1.7k sqft4512 Blue Pine Cir, Lake Worth, FL 33463Active
 MLS ID #10823718, Jamie L Boone, Federa. GAMLS
 - $429,0003 bd3 ba1.6k sqftColony Reserve At Lake Wo, Lake Worth, FL 33463For SaleMLS ID #A12060045, Roberto Hernandez, GAP Realty Services LLC. MIAMI
- $510,0003 bd2 ba2k sqft5049 Sancerre Circle, Lake Worth, FL 33463For SaleMLS ID #B26039318, Zachary Josef Mazur, Coldwell Banker Realty /Delray Beach. BeachesMLS
- $524,9994 bd3 ba2k sqft5018 Starblaze Drive, Greenacres, FL 33463For SaleMLS ID #B26057018, Tyler Douglas Standish, KW Innovations. BeachesMLS
