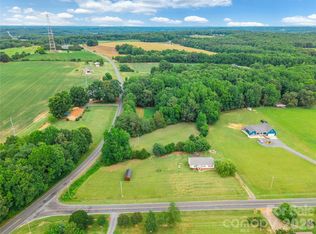
If you're the outdoor enthusiast, look no further! This one owner custom built home and property offers most anything you would want along with several outdoor living areas, all adorned with mature landscaping. Whether it's the front porch, back covered patio, open patio or firepit area, there's room to host a large number of people. The oversized attached garage has space for extra refrigerators, freezers and more, along with ample upstairs storage. Close by the garage is a 2 car carport which now serves as a potting shed then down by the private, stocked pond there is an RV carport and a 20x20 detached metal garage, ideal for a workshop or equipment storage. The private pond is adorned with a lighted fountain, pier/dock and a working windmill with it's own well that helps fill the pond. With all this, there's still room for a large garden, rec area, a larger workshop/garage or 2nd living quarters. Your options are limitless!
Under contract-show
Price cut: $20K (9/14)
$649,000
16182 Austin Rd, Locust, NC 28097
3beds
2,063sqft
Single Family Residence
Built in 1998
5.79 Acres Lot
$631,500 Zestimate®
$315/sqft
$-- HOA
What's special
- 160 days
- 325
- 17
Zillow last checked:
Listing updated:
Listed by:
Cindy McCoy cmccoy1@bellsouth.net,
McCoy Real Estate Inc
Source: Canopy MLS as distributed by MLS GRID,MLS#: 4382529
Facts & features
Interior
Bedrooms & bathrooms
- Bedrooms: 3
- Bathrooms: 3
- Full bathrooms: 3
- Main level bedrooms: 3
Primary bedroom
- Level: Main
Bedroom s
- Level: Main
Bedroom s
- Level: Main
Bathroom full
- Level: Main
Bathroom full
- Level: Main
Bathroom full
- Level: Main
Bonus room
- Level: Main
Breakfast
- Level: Main
Dining room
- Level: Main
Kitchen
- Level: Main
Laundry
- Level: Main
Living room
- Level: Main
Heating
- Heat Pump
Cooling
- Heat Pump
Appliances
- Included: Dishwasher, Double Oven, Electric Range, Electric Water Heater, Exhaust Fan, Microwave, Plumbed For Ice Maker, Self Cleaning Oven
- Laundry: Electric Dryer Hookup, Laundry Room, Washer Hookup
Features
- Built-in Features, Walk-In Closet(s), Walk-In Pantry
- Flooring: Carpet, Hardwood, Tile, Vinyl
- Doors: Storm Door(s)
- Windows: Insulated Windows
- Has basement: No
- Attic: Permanent Stairs,Pull Down Stairs
- Fireplace features: Fire Pit, Gas Log, Living Room, Propane
Interior area
- Total structure area: 2,063
- Total interior livable area: 2,063 sqft
- Finished area above ground: 2,063
- Finished area below ground: 0
Property
Parking
- Total spaces: 8
- Parking features: Attached Garage, Detached Garage, Garage Door Opener, Keypad Entry, RV Access/Parking, Garage on Main Level
- Attached garage spaces: 4
- Carport spaces: 2
- Covered spaces: 6
- Uncovered spaces: 2
- Details: Second driveway takes you to the detached garage/shop, RV Carport and Pond.
Features
- Levels: One
- Stories: 1
- Patio & porch: Front Porch, Patio, Rear Porch
- Has view: Yes
- View description: Water
- Has water view: Yes
- Water view: Water
- Waterfront features: Pier, Pond
Lot
- Size: 5.79 Acres
- Features: Pond(s)
Details
- Additional structures: Shed(s)
- Parcel number: 559603233980
- Zoning: RES
- Special conditions: Standard
Construction
Type & style
- Home type: SingleFamily
- Property subtype: Single Family Residence
Materials
- Vinyl
- Foundation: Crawl Space
Condition
- New construction: No
- Year built: 1998
Utilities & green energy
- Sewer: Septic Installed
- Water: County Water, Well
Community & HOA
Community
- Subdivision: None
Location
- Region: Locust
Financial & listing details
- Price per square foot: $315/sqft
- Tax assessed value: $353,864
- Annual tax amount: $2,336
- Date on market: 5/16/2026
- Cumulative days on market: 160 days
- Listing terms: Cash,Conventional,VA Loan
- Road surface type: Gravel, Paved
Estimated market value
$631,500
$600,000 - $663,000
$2,195/mo
Price history
| Date | Event | Price |
|---|---|---|
| 9/14/2026 | Price change | $649,000-3%$315/sqft |
Source:  Canopy MLS as distributed by MLS GRID #4382529 Report a problem Canopy MLS as distributed by MLS GRID #4382529 Report a problem | ||
| 8/17/2026 | Price change | $669,000-4.3%$324/sqft |
Source: Canopy MLS as distributed by MLS GRID #4382529 Report a problem | ||
| 6/30/2026 | Price change | $699,000-3.6%$339/sqft |
Source: Canopy MLS as distributed by MLS GRID #4382529 Report a problem | ||
| 5/16/2026 | Listed for sale | $725,000+2165.6%$351/sqft |
Source: Canopy MLS as distributed by MLS GRID #4382529 Report a problem | ||
| 10/26/2006 | Sold | $32,000$16/sqft |
Source: Public Record Report a problem | ||
Public tax history
| Year | Property taxes | Tax assessment |
|---|---|---|
| 2025 | $2,336 +26% | $353,864 +37.4% |
| 2024 | $1,854 +0.9% | $257,464 +0.9% |
| 2023 | $1,837 -5.2% | $255,179 |
| 2022 | $1,938 +0.1% | $255,179 |
| 2021 | $1,936 +4.7% | $255,179 +13.4% |
| 2020 | $1,850 +218.3% | $225,064 |
| 2019 | $581 | $225,064 |
| 2018 | $581 -66.9% | $225,064 |
| 2017 | $1,756 -1.9% | $225,064 +2.7% |
| 2016 | $1,790 | $219,131 |
| 2015 | $1,790 +0.1% | $219,131 |
| 2014 | $1,789 | $219,131 +15.6% |
| 2013 | -- | $189,534 +22.9% |
| 2012 | -- | $154,191 |
| 2011 | -- | $154,191 |
| 2010 | -- | $154,191 |
| 2009 | -- | $154,191 |
| 2008 | -- | $154,191 +17.2% |
| 2007 | -- | $131,565 |
| 2006 | -- | $131,565 |
| 2005 | -- | $131,565 |
| 2004 | -- | $131,565 +14.7% |
| 2003 | -- | $114,680 |
| 2002 | -- | $114,680 |
Find assessor info on the county website
Monthly payment
Est. payment
Payment breakdown
Explore the cost of this home by adjusting the details. Changes won't be saved.Climate risks
Neighborhood: 28097
Similar homes
- $--3 bd3 ba2.3k sqft8923 Comstock Ct, Locust, NC 28097Auction
 Auction.com 2
 - $523,0003 bd2 ba2.2k sqft17047 Pond Rd, Locust, NC 28097For Sale

 MLS ID #4404743, Cindi Hastings, COMPASS. Canopy MLS as distributed by MLS GRID
 - $375,0003 bd2 ba1.4k sqft21966 Stony Rd, Locust, NC 28097For Sale
 MLS ID #4395220, William Pratt, Stephen Cooley Real Estate. Canopy MLS as distributed by MLS GRID
 - $350,0002 bd2 ba2.3k sqft816 N Central Ave, Locust, NC 28097For Sale
 MLS ID #4435834, Katrina Rockel, Keller Williams Lake Norman. Canopy MLS as distributed by MLS GRID
 - $630,0004 bd3 ba2.9k sqft16659 Five Point Rd, Locust, NC 28097For SaleMLS ID #4334158, Kristen Huneycutt, Lantern Realty & Development. Canopy MLS as distributed by MLS GRID
- $568,9003 bd3 ba2.8k sqft323 Wendover Dr, Locust, NC 28097For SaleMLS ID #4424542, Cindy McCoy, McCoy Real Estate Inc. Canopy MLS as distributed by MLS GRID
- $669,2603 bd3 ba2.3k sqft205 Marina Bay Trl, Locust, NC 28097New ConstructionCanopy MLS as distributed by MLS GRID
- $651,9503 bd3 ba2.2k sqft117 Marina Bay Trl, Locust, NC 28097New ConstructionCanopy MLS as distributed by MLS GRID
- $533,5005 bd3 ba2.9k sqft234 Lagoda Dr, Locust, NC 28097For SaleMLS ID #4368976, Ray Black, Ray Black Real Estate. Canopy MLS as distributed by MLS GRID
- $849,0003 bd3 ba2.9k sqft321 Westvale Dr, Locust, NC 28097New ConstructionMLS ID #4436312, Steven Imobersteg, Giving Tree Realty. Canopy MLS as distributed by MLS GRID
- $664,1203 bd3 ba2.7k sqft211 Marina Bay Trl, Locust, NC 28097New ConstructionCanopy MLS as distributed by MLS GRID
- $537,9454 bd3 ba2.8k sqftNone, Locust, NC 28097New ConstructionCanopy MLS as distributed by MLS GRID
- $364,0003 bd2 ba1.5k sqft24747 Millingport Rd, Locust, NC 28097For SaleMLS ID #4407883, Lisa Bowman, Emerald Pointe Realty. Canopy MLS as distributed by MLS GRID
- $470,0004 bd4 ba2.3k sqft301 Contentment Dr, Locust, NC 28097For SaleMLS ID #4395337, Anani Komlanvi, NorthGroup Real Estate LLC. Canopy MLS as distributed by MLS GRID
- $360,0003 bd3 ba1.9k sqft8176 Chilkoot Ln, Locust, NC 28097For SaleMLS ID #4429895, Kristen Fesnak, 10X Real Estate & Investments. Canopy MLS as distributed by MLS GRID
- $655,2502 bd2 ba2.1k sqft119 Marina Bay Trl, Locust, NC 28097New ConstructionCanopy MLS as distributed by MLS GRID
- $615,0004 bd4 ba2.6k sqft17834 Brattain Rd, Indian Trail, NC 28079New ConstructionMLS ID #4392773, Crystal Kiker, Crystal Kiker. Canopy MLS as distributed by MLS GRID
- $379,9003 bd2 ba1.6k sqft639 Ardsley Dr, Locust, NC 28097For SaleMLS ID #4433565, Crystal Blackwelder, NorthGroup Real Estate LLC. Canopy MLS as distributed by MLS GRID
