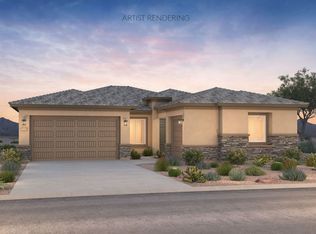
Discover one of the final opportunities in Phase 1 at Visara with the highly sought-after Lilac floorplan,an open-concept 4-bedroom, 3-bath + den home featuring a 3-car garage, charming Farmhouse-style exterior and view fencing at the backyard boarding a common area landscape. Thoughtfully designed with the Laguna Collection by Ashton Woods Studio, this home showcases a cohesive, modern look with Ash stain cabinetry, quartz countertops, designer backsplash, tile flooring, and two-tone hardware and matte-black fixtures throughout. Enjoy seamless indoor-outdoor living with a stunning 12' 4-panel center sliding glass door that opens to the covered patio, along with upgraded 8' interior doors that enhance the home's open, airy feel. Additional features include gourmet kitchen appliances with gas cooking, a soft water loop, paver driveway and entry, and prewire for pendant lighting. Located within the gated Visara community in Surprise (near 163rd Ave & Visara Pkwy), residents enjoy resort-style amenities including a pool, basketball court, BBQ and picnic areas, tot lot, and scenic walking trails. Conveniently situated with quick access to Loop 303 and US-60 for an easy commute. Don't miss your chance to own in Phase 1, Phase 2 release timing is TBD.
For sale
$449,990
16187 W RED BIRD Road, Surprise, AZ 85387
4beds
2,153sqft
Single Family Residence
Built in 2026
7,500 Square Feet Lot
$-- Zestimate®
$209/sqft
$195/mo HOA
What's special
Charming farmhouse-style exteriorDesigner backsplashAsh stain cabinetryQuartz countertopsPrewire for pendant lightingTile flooringPaver driveway and entry
- 90 days
- 50
- 8
Zillow last checked:
Listing updated:
Listed by:
Danny Kallay 480-694-8571,
Compass
Source: ARMLS,MLS#: 7059247
Facts & features
Interior
Bedrooms & bathrooms
- Bedrooms: 4
- Bathrooms: 3
- Full bathrooms: 3
Heating
- Natural Gas
Cooling
- Central Air, Programmable Thmstat
Appliances
- Included: Built-in Microwave, Dishwasher, Disposal, Gas Cooktop
- Laundry: Inside, Gas Dryer Hookup
Features
- Non-laminate Counter, Double Vanity, Eat-in Kitchen, 9+ Flat Ceilings, Kitchen Island, Pantry, 3/4 Bath Master Bdrm
- Windows: Low Emissivity Windows, Double Pane Windows, Vinyl Frame
- Has basement: No
- Has fireplace: No
Interior area
- Total structure area: 2,153
- Total interior livable area: 2,153 sqft
Property
Parking
- Total spaces: 3
- Parking features: Garage Door Opener
- Garage spaces: 3
Features
- Stories: 1
- Patio & porch: Covered
- Exterior features: Private Yard
- Has spa: Yes
- Spa features: Heated
- Fencing: Block,Wrought Iron
Lot
- Size: 7,500 Square Feet
- Features: Borders Common Area, East/West Exposure, Sprinklers In Front, Desert Front, Dirt Back
Details
- Parcel number: 50332657
Construction
Type & style
- Home type: SingleFamily
- Architectural style: Other,See Remarks
- Property subtype: Single Family Residence
Materials
- Stucco, Wood Frame, Painted
- Roof: Tile
Condition
- Under Construction
- New construction: No
- Year built: 2026
Details
- Builder name: Ashton Woods
Utilities & green energy
- Sewer: Public Sewer
Community & HOA
Community
- Features: Pool, Gated, Playground, Biking/Walking Path
- Subdivision: VISARA PHASE 1
HOA
- Has HOA: Yes
- Services included: Maintenance Grounds
- HOA fee: $195 monthly
- HOA name: Visara Community Ass
- HOA phone: 602-957-9191
Location
- Region: Surprise
Financial & listing details
- Price per square foot: $209/sqft
- Tax assessed value: $21,300
- Annual tax amount: $74
- Date on market: 7/27/2026
- Cumulative days on market: 90 days
- Listing terms: VA Loan,Cash,Conventional,FHA
- Ownership: Fee Simple
Estimated market value
Not available
Estimated sales range
Not available
Not available
Price history
| Date | Event | Price |
|---|---|---|
| 7/28/2026 | Listed for sale | $449,990$209/sqft |
Source:  ARMLS #7059247 Report a problem ARMLS #7059247 Report a problem | ||
Public tax history
| Year | Property taxes | Tax assessment |
|---|---|---|
| 2025 | $52 +123.2% | $3,195 -19.6% |
| 2024 | $23 | $3,976 |
Find assessor info on the county website
Monthly payment
Est. payment
Payment breakdown
Explore the cost of this home by adjusting the details. Changes won't be saved.Climate risks
Neighborhood: 85387
Nearby schools
Schools provided by the listing agent
- Elementary: Asante Preparatory Academy
- Middle: Cimarron Springs Middle School
- High: Willow Canyon High School
- District: Dysart Unified District
Source: ARMLS. This data may not be complete. We recommend contacting the local school district to confirm school assignments for this home.
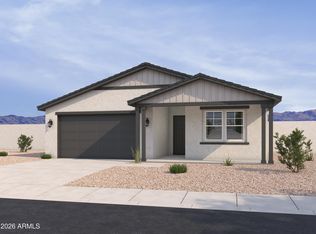
Similar homes
- $459,9904 bd3 ba2.2k sqft16179 W RED BIRD Road, Surprise, AZ 85387For Sale
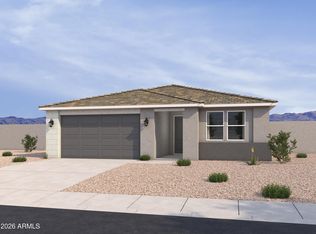 MLS ID #7061080, Danny Kallay, Compass. ARMLS
 - $519,9904 bd3 ba2.2k sqft27098 N 162ND Drive, Surprise, AZ 85387New Construction
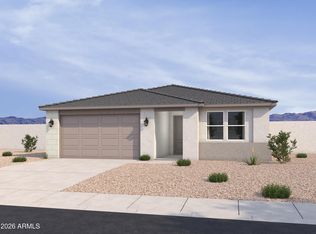 ARMLS
ARMLS - $449,9905 bd3 ba1.9k sqft25673 N 170TH Lane, Surprise, AZ 85387New Construction
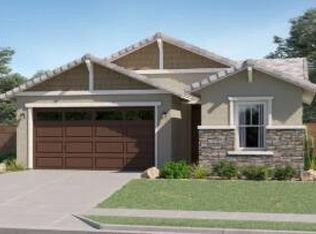 ARMLS
ARMLS - from $539,9904 bd4 ba2.6k sqftLivorno Plan, Visara, Surprise, AZ 85387New Construction
 Pulte
Pulte
