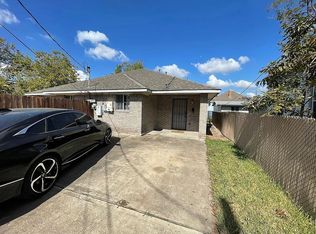
Fully remodeled! 1920s character meets modern living in thoughtfully restored home minutes from Downtown! Soaring 11' ceilings & open, light-filled floorplan create an impressive sense of space. Extensive 2020 improvements include roof, electrical, plumbing, insulation, flooring, exterior siding & more. The kitchen features substantial 3" quartz counters, soft-close cabinetry, generous island, beverage bar with wine refrigerator, floating shelves & new high-end LG appliances. Spacious primary suite offers barn doors to bath, marble counters, floor-to-ceiling tile & striking black & gold finishes. 5,000 SF lot offers something rare this close to Downtown: a generous backyard made for entertaining, covered patio w/stamped concrete, covered front porch, automated gate, outdoor lighting & storage shed. AC condenser 2026. Easy access to White Oak Music Hall, St. Arnold Brewing, nearby hike & bike trails, combining neighborhood charm, outdoor space & an exceptionally convenient location.
Coming soon
$425,000
1619 Terry St, Houston, TX 77009
3beds
1,503sqft
Single Family Residence
Built in 1926
5,000 Square Feet Lot
$373,000 Zestimate®
$283/sqft
$-- HOA
What's special
- 3 days
- 118
- 22
Zillow last checked:
Listing updated:
Listed by:
Andrea Thomas TREC #0499011 281-536-8073,
RE/MAX Signature
Source: HAR,MLS#: 5403658
Facts & features
Interior
Bedrooms & bathrooms
- Bedrooms: 3
- Bathrooms: 2
- Full bathrooms: 2
Rooms
- Room types: Den, Utility Room
Primary bedroom
- Level: First
- Area: 195
- Dimensions: 13x15
Bedroom
- Level: First
- Area: 108
- Dimensions: 12x9
Bedroom
- Level: First
- Area: 120
- Dimensions: 12x10
Den
- Level: First
- Area: 112
- Dimensions: 14x8
Dining room
- Level: First
- Area: 140
- Dimensions: 14x10
Other
- Level: First
Family room
- Level: First
- Area: 200
- Dimensions: 20x10
Kitchen
- Level: First
- Area: 165
- Dimensions: 15x11
Primary bath
- Level: First
- Area: 117
- Dimensions: 9x13
Heating
- Natural Gas
Cooling
- Ceiling Fan(s), Electric
Appliances
- Included: Disposal, Dryer, Refrigerator, Washer, Wine Refrigerator, Gas Oven, Oven, Microwave, Gas Range, Dishwasher
- Laundry: Electric Dryer Hookup, Gas Dryer Hookup, Washer Hookup
Features
- High Ceilings, 2 Bedrooms Down, All Bedrooms Down, Primary Bed - 1st Floor, Sitting Area, Walk-In Closet(s)
- Flooring: Engineered Hardwood
- Windows: Insulated/Low-E windows, Window Coverings
Interior area
- Total structure area: 1,503
- Total interior livable area: 1,503 sqft
Property
Parking
- Parking features: Electric Gate, No Garage, Driveway
Features
- Stories: 1
- Patio & porch: Covered, Patio/Deck
- Fencing: Partial
Lot
- Size: 5,000 Square Feet
- Features: Back Yard, Subdivided, 0 Up To 1/4 Acre
Details
- Parcel number: 0271820000008
Construction
Type & style
- Home type: SingleFamily
- Architectural style: Traditional,Victorian
- Property subtype: Single Family Residence
Materials
- Cement Siding
- Foundation: Block & Beam
- Roof: Composition
Condition
- New construction: No
- Year built: 1926
Utilities & green energy
- Sewer: Public Sewer
- Water: Public
Green energy
- Energy efficient items: Thermostat, Lighting, HVAC>15 SEER
Community & HOA
Community
- Subdivision: Noble
Location
- Region: Houston
Financial & listing details
- Price per square foot: $283/sqft
- Tax assessed value: $338,526
- Annual tax amount: $7,194
- Date on market: 9/5/2026
- Listing terms: Cash,Conventional,Investor,VA Loan
- Road surface type: Asphalt, Gutters
Estimated market value
$373,000
$328,000 - $421,000
$2,386/mo
Price history
| Date | Event | Price |
|---|---|---|
| 10/30/2020 | Sold | -- |
Source: Agent Provided Report a problem | ||
| 9/19/2020 | Pending sale | $394,500$262/sqft |
Source: eXp Realty, LLC #91034792 Report a problem | ||
| 9/16/2020 | Listed for sale | $394,500$262/sqft |
Source: eXp Realty, LLC #91034792 Report a problem | ||
Public tax history
| Year | Property taxes | Tax assessment |
|---|---|---|
| 2025 | $5,865 -5.5% | $338,526 -3.9% |
| 2024 | $6,205 +12% | $352,296 -10.5% |
| 2023 | $5,539 -1.9% | $393,607 +21.9% |
| 2022 | $5,647 | $322,842 +20.4% |
| 2021 | -- | $268,248 |
| 2020 | -- | -- |
| 2019 | $4,239 +28.5% | $175,038 +20.5% |
| 2018 | $3,298 | $145,225 +11.2% |
| 2017 | $3,298 +28.1% | $130,562 +28.2% |
| 2016 | $2,574 +48.1% | $101,808 +50.5% |
| 2015 | $1,739 | $67,629 |
| 2014 | $1,739 | $67,629 +19.3% |
| 2013 | -- | $56,666 |
| 2010 | -- | $56,666 -10.4% |
| 2009 | -- | $63,267 -40.1% |
| 2007 | -- | $105,658 +78.6% |
| 2006 | -- | $59,169 +10% |
| 2005 | -- | $53,790 +10% |
| 2004 | -- | $48,900 +9.9% |
| 2003 | -- | $44,500 +9.9% |
| 2002 | -- | $40,500 +9.8% |
| 2001 | -- | $36,900 +19.8% |
| 2000 | -- | $30,810 |
Find assessor info on the county website
Monthly payment
Est. payment
Payment breakdown
Explore the cost of this home by adjusting the details. Changes won't be saved.Climate risks
Neighborhood: Northside Village
Nearby schools
Schools provided by the listing agent
- Elementary: Sherman Elementary School
- Middle: Marshall Middle School (Houston)
- High: Northside High School
Source: HAR. This data may not be complete. We recommend contacting the local school district to confirm school assignments for this home.
Similar homes
- $435,0003 bd3 ba1.7k sqft1710 McKee St, Houston, TX 77009For Sale
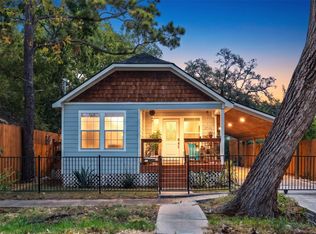 MLS ID #27429866, Evan Compean, Compean Group. HAR
 - $427,7993 bd2 ba1.3k sqft2109 Gentry St, Houston, TX 77009For Sale
 MLS ID #44329611, Charlotte Thompson, Sage Real Estate. HAR
 - $250,0004 bd2 ba1.2k sqft1612 Common St, Houston, TX 77009For Sale
 MLS ID #87949224, Connie Kitkoski, Top Guns Realty on Lake Conroe. HAR
 - $418,5004 bd2 ba1.6k sqft915 Pinckney St, Houston, TX 77009For Sale By Owner