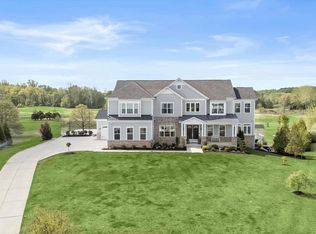
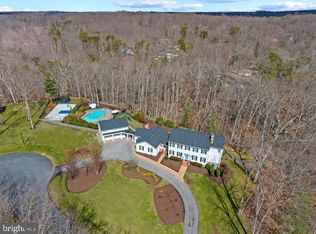
Welcome to 1619 Carnoustie Road, an exceptional luxury estate nestled on 2 pristine acres in the highly sought-after Southern Hills community of Davidsonville. Offering over 7,600 square feet of beautifully designed living space, this impressive home combines elegance, comfort, and resort-style living with breathtaking views of the Renditions Golf Course. From the moment you enter, you are greeted by a grand staircase and a gracious sitting area that sets the tone for the home’s sophisticated design. To the right, a private office or flex space features its own secluded deck—perfect for working from home or enjoying a quiet retreat. To the left, a formal dining room provides an ideal setting for hosting, while the main living room ahead showcases a warm gas fireplace and seamless flow for everyday living. The heart of the home is the expansive chef’s kitchen, complete with stainless steel appliances and generous space for gathering and entertaining. Just beyond, a large screened-in porch and extended deck overlook the golf course, creating the perfect backdrop for indoor-outdoor living. A rare main-level primary suite offers flexibility for multi-generational living or guest accommodations, complete with a full en suite bath. Upstairs, you’ll find four spacious bedrooms, each with its own private en suite bath. The luxurious primary suite is truly a retreat, featuring stunning golf course views, a private mini kitchen, and a spa-inspired bathroom with dual vanities, a jetted soaking tub, and a walk-through shower with dual entries. Connected to the suite is a versatile flex space, ideal for a home gym, studio, or additional private lounge. The fully finished lower level is designed for entertainment, featuring a dedicated movie theater, expansive recreation area, full bar, an additional bedroom, and a full bathroom—perfect for guests or extended stays. Additional highlights include dual laundry rooms on both the main and upper levels, thoughtful layout for modern living, and exceptional indoor and outdoor spaces throughout. This is luxury living at its finest in one of Davidsonville’s most prestigious communities!
Pending
$1,650,000
1619 Carnoustie Rd, Davidsonville, MD 21035
6beds
7,609sqft
Est.: Get pre-qualified
Single Family Residence
Built in 2020
2.02 Acres Lot
$1,666,200 Zestimate®
$217/sqft
$325/mo HOA
What's special
Full barGrand staircaseExpansive recreation areaDedicated movie theaterFormal dining roomGracious sitting area
- 61 days |
- 280 |
- 1 |
Zillow last checked:
Listing updated:
Listed by:
Jim Schaecher 301-928-4246,
Keller Williams Flagship 410-729-7700,
Listing Team: Jim Schaecher Group Of Keller Williams Flagship
Source: Bright MLS,MLS#: MDAA2140496
Facts & features
Interior
Bedrooms & bathrooms
- Bedrooms: 6
- Bathrooms: 6
- Full bathrooms: 6
- Main level bathrooms: 1
- Main level bedrooms: 1
Basement
- Area: 2400
Heating
- Heat Pump, Propane
Cooling
- Central Air, Ceiling Fan(s), Electric
Appliances
- Included: Microwave, Dishwasher, Dryer, Refrigerator, Stainless Steel Appliance(s), Washer, Freezer, Double Oven, Cooktop, Range Hood, Water Heater
- Laundry: Dryer In Unit, Has Laundry, Main Level, Upper Level, Washer In Unit
Features
- Additional Stairway, Breakfast Area, Built-in Features, Entry Level Bedroom, Family Room Off Kitchen, Formal/Separate Dining Room, Kitchen - Gourmet, Kitchen Island, Primary Bath(s), Recessed Lighting, Bathroom - Tub Shower, Upgraded Countertops, Bar, Soaking Tub, Bathroom - Walk-In Shower, Ceiling Fan(s), Dining Area, Open Floorplan, Kitchen - Table Space, Walk-In Closet(s)
- Flooring: Luxury Vinyl, Ceramic Tile, Carpet
- Basement: Partial,Connecting Stairway,Finished,Interior Entry,Exterior Entry,Walk-Out Access
- Number of fireplaces: 2
- Fireplace features: Gas/Propane, Mantel(s)
Interior area
- Total structure area: 7,609
- Total interior livable area: 7,609 sqft
- Finished area above ground: 5,209
- Finished area below ground: 2,400
Property
Parking
- Total spaces: 6
- Parking features: Garage Door Opener, Inside Entrance, Garage Faces Side, Concrete, Attached, Driveway
- Attached garage spaces: 3
- Uncovered spaces: 3
Accessibility
- Accessibility features: Other
Features
- Levels: Three
- Stories: 3
- Patio & porch: Deck, Porch, Screened
- Exterior features: Extensive Hardscape, Lighting, Lawn Sprinkler
- Pool features: None
- Has spa: Yes
- Spa features: Bath
- Has view: Yes
- View description: Golf Course, Pond
- Has water view: Yes
- Water view: Pond
Lot
- Size: 2.02 Acres
- Features: Adjoins Golf Course
Details
- Additional structures: Above Grade, Below Grade
- Parcel number: 020174390248520
- Zoning: RA
- Special conditions: Standard
- Other equipment: Intercom
Construction
Type & style
- Home type: SingleFamily
- Architectural style: Colonial
- Property subtype: Single Family Residence
Materials
- HardiPlank Type, Stone
- Foundation: Slab
- Roof: Architectural Shingle
Condition
- Excellent
- New construction: No
- Year built: 2020
- Major remodel year: 2025
Utilities & green energy
- Sewer: Public Septic
- Water: Well
Community & HOA
Community
- Security: Fire Alarm, Fire Sprinkler System, Security System
- Subdivision: Southern Hills
HOA
- Has HOA: Yes
- HOA fee: $325 monthly
Location
- Region: Davidsonville
Financial & listing details
- Price per square foot: $217/sqft
- Tax assessed value: $1,494,600
- Annual tax amount: $15,788
- Date on market: 4/2/2026
- Listing agreement: Exclusive Right To Sell
- Inclusions: Under Ground Dog Fence Will Convey With The Sale.
- Ownership: Fee Simple
- Road surface type: Concrete
Estimated market value
$1,666,200
$1.58M - $1.75M
$7,269/mo
Price history
| Date | Event | Price |
|---|---|---|
| 4/7/2026 | Pending sale | $1,650,000$217/sqft |
Source:  Bright MLS #MDAA2140496 Report a problem Bright MLS #MDAA2140496 Report a problem | ||
| 4/6/2026 | Listing removed | $1,650,000$217/sqft |
Source: Bright MLS #MDAA2140496 Report a problem | ||
| 4/2/2026 | Listed for sale | $1,650,000+25.7%$217/sqft |
Source: Bright MLS #MDAA2140496 Report a problem | ||
| 2/22/2021 | Sold | $1,312,965+337.7%$173/sqft |
Source: Public Record Report a problem | ||
| 11/4/2020 | Sold | $300,000$39/sqft |
Source: Public Record Report a problem | ||
Public tax history
| Year | Property taxes | Tax assessment |
|---|---|---|
| 2025 | $14,785 +1.8% | $1,410,667 +6.3% |
| 2024 | $14,528 +7% | $1,326,733 +6.8% |
| 2023 | $13,571 +6.8% | $1,242,800 +2.2% |
| 2022 | $12,710 +2.2% | $1,216,267 +2.2% |
| 2021 | $12,433 +578.4% | $1,189,733 +579.1% |
| 2020 | $1,833 +12.8% | $175,200 |
| 2019 | $1,625 +18.5% | $175,200 +29.6% |
| 2018 | $1,371 | $135,200 |
Find assessor info on the county website
Monthly payment
Est. payment$--/mo
Payment breakdown
Explore the cost of this home by adjusting the details. Changes won't be saved.
All calculations are estimates and provided by Zillow, Inc. for informational purposes only. Actual amounts may vary.
HOA fees may include property taxes on listings classified as Co-Ops. Contact the listing agent and/or owner for fee details.
Mortgage interest rates are dependent on a number of factors, including credit score, down payment, and repayment length. Interest rate data provided by Zillow Group Marketplace, Inc. as of 1/1/1970 from various mortgage lenders with which we have lead or other similar arrangements; the Estimated Payment is an average of those rates.
See how much you could borrow to make a competitive offer.
Climate risks
Neighborhood: 21035
Nearby schools
GreatSchools rating
- 9/10Davidsonville Elementary SchoolGrades: K-5Distance: 2 mi
- 8/10Central Middle SchoolGrades: 6-8Distance: 6.4 mi
- 8/10South River High SchoolGrades: 9-12Distance: 6.2 mi
Schools provided by the listing agent
- High: South River
- District: Anne Arundel County Public Schools
Source: Bright MLS. This data may not be complete. We recommend contacting the local school district to confirm school assignments for this home.
A local agent can set up tours, give advice and negotiate with sellers.
A local lender can help you make sure your offer is ready when you are.

- Maryland
- Anne Arundel County
- Davidsonville
- 21035
- 1619 Carnoustie Rd
Nearby cities
Nearby zip codes
Other Davidsonville Topics
