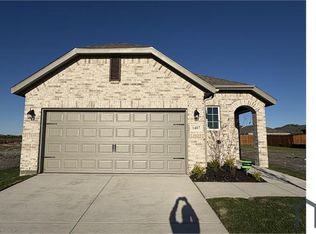
Welcome to 1619 Grassy Pond Rd, where modern style, thoughtful design, and exceptional community living come together in this beautifully maintained 3-bedroom, 2-bathroom home built in 2024. This move-in-ready residence features a fresh, stylish interior with contemporary finishes. Step inside to a bright and inviting atmosphere with a modern open feel, creating the perfect backdrop for relaxing, hosting, and making yourself at home. With newer construction, you’ll also enjoy the comfort, efficiency, and peace of mind that come with a recently built home. Outside, the generously sized backyard offers endless possibilities for outdoor enjoyment. Whether you're entertaining guests, creating a play space, enjoying your morning coffee, or envisioning your own private outdoor retreat, there is plenty of room to make it your own. Located in the desirable Walden Pond community, residents enjoy an array of amenities designed to enhance everyday living, including walking trails, a community pool, parks, and playgrounds. Conveniently located in Forney, this home provides easy access to shopping, dining, schools, parks, and major highways, making both daily errands and commuting a breeze. Modern style. 2024 construction. Spacious backyard. Resort-style community amenities. Move-in ready. Come experience the comfort, style, and lifestyle this exceptional Forney home has to offer—you may have just found your next home.
For sale
$245,000
1619 Grassy Pond Rd, Forney, TX 75126
3beds
1,410sqft
Single Family Residence
Built in 2024
5,096 Square Feet Lot
$242,500 Zestimate®
$174/sqft
$67/mo HOA
What's special
Modern styleFresh stylish interiorContemporary finishesBright and inviting atmosphereThoughtful designModern open feelGenerously sized backyard
- 11 hours
- 160
- 8
Zillow last checked:
Listing updated:
Listed by:
Alexis Matheson 0652378 214-538-6626,
Keller Williams Realty DPR 972-732-6000
Source: NTREIS,MLS#: 21382048
Facts & features
Interior
Bedrooms & bathrooms
- Bedrooms: 3
- Bathrooms: 2
- Full bathrooms: 2
Primary bedroom
- Features: Walk-In Closet(s)
- Level: First
- Dimensions: 14 x 15
Bedroom
- Features: Walk-In Closet(s)
- Level: First
- Dimensions: 12 x 11
Bedroom
- Level: First
- Dimensions: 12 x 11
Dining room
- Level: First
- Dimensions: 10 x 8
Kitchen
- Features: Eat-in Kitchen, Granite Counters, Pantry
- Level: First
- Dimensions: 10 x 10
Living room
- Level: First
- Dimensions: 14 x 17
Heating
- Central, ENERGY STAR Qualified Equipment, Natural Gas
Cooling
- Central Air, Electric
Appliances
- Included: Some Gas Appliances, Dishwasher, Disposal, Gas Oven, Gas Range, Microwave, Plumbed For Gas, Tankless Water Heater
Features
- Built-in Features, Decorative/Designer Lighting Fixtures, High Speed Internet, Kitchen Island, Open Floorplan, Other, Pantry, Cable TV, Walk-In Closet(s)
- Flooring: Carpet, Ceramic Tile, Luxury Vinyl Plank
- Has basement: No
- Has fireplace: No
Interior area
- Total interior livable area: 1,410 sqft
Video & virtual tour
Property
Parking
- Total spaces: 2
- Parking features: Door-Single, Garage Faces Front, Garage
- Attached garage spaces: 2
Features
- Levels: One
- Stories: 1
- Patio & porch: Deck, Covered
- Pool features: None
- Fencing: Wood
Lot
- Size: 5,096 Square Feet
- Dimensions: 40 x 115
Details
- Parcel number: 234659
Construction
Type & style
- Home type: SingleFamily
- Architectural style: Traditional,Detached
- Property subtype: Single Family Residence
Materials
- Brick
- Foundation: Slab
- Roof: Composition
Condition
- Year built: 2024
Utilities & green energy
- Sewer: Public Sewer
- Water: Public
- Utilities for property: Sewer Available, Water Available, Cable Available
Community & HOA
Community
- Features: Curbs, Sidewalks
- Security: Carbon Monoxide Detector(s), Smoke Detector(s)
- Subdivision: Walden Pond West Ph 1
HOA
- Has HOA: Yes
- Services included: Maintenance Grounds
- HOA fee: $800 annually
- HOA name: Essex Association Management L.P.
- HOA phone: 972-428-2030
Location
- Region: Forney
Financial & listing details
- Price per square foot: $174/sqft
- Tax assessed value: $249,783
- Annual tax amount: $7,559
- Date on market: 9/14/2026
- Listing terms: Cash,Conventional,FHA,VA Loan
Estimated market value
$242,500
$230,000 - $255,000
$1,902/mo
Price history
| Date | Event | Price |
|---|---|---|
| 9/14/2026 | Listed for rent | $2,200$2/sqft |
Source: Zillow Rentals Report a problem | ||
| 11/25/2024 | Sold | -- |
Source: NTREIS #20727496 Report a problem | ||
| 9/30/2024 | Pending sale | $253,999$180/sqft |
Source: NTREIS #20727496 Report a problem | ||
| 9/23/2024 | Listing removed | $253,999+7.2%$180/sqft |
Source: NTREIS #20727496 Report a problem | ||
| 9/15/2024 | Price change | $236,999-0.8%$168/sqft |
Source:  Lennar Homes Report a problem Lennar Homes Report a problem | ||
| 9/13/2024 | Price change | $238,999-5.9%$170/sqft |
Source: Lennar Homes Report a problem | ||
| 9/10/2024 | Listed for sale | $253,999$180/sqft |
Source: Lennar Homes Report a problem | ||
Public tax history
| Year | Property taxes | Tax assessment |
|---|---|---|
| 2025 | $6,872 +942.5% | $249,783 +940.8% |
| 2024 | $659 | $24,000 |
Find assessor info on the county website
Monthly payment
Est. payment
Payment breakdown
Explore the cost of this home by adjusting the details. Changes won't be saved.Climate risks
Neighborhood: 75126
Nearby schools
Schools provided by the listing agent
- Elementary: Dewberry
- Middle: Brown
- High: North Forney
- District: Forney ISD
Source: NTREIS. This data may not be complete. We recommend contacting the local school district to confirm school assignments for this home.

Similar homes
- from $249,9904 bd2 ba1.5k sqftAvalon Plan, Walden Pond, Forney, TX 75126New Construction
 DRB Homes
 - from $224,9903 bd2 ba1.4k sqftCompass Plan, Walden Pond, Forney, TX 75126New Construction
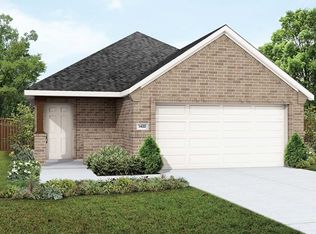 DRB Homes
 - $238,0003 bd2 ba1.4k sqft1352 Wedgeleaf Ln, Forney, TX 75126For Sale
 MLS ID #21375022, Brandon Carrington. NTREIS
 - from $332,9903 bd2 ba1.6k sqftPecos Plan, Walden Pond, Forney, TX 75126New Construction
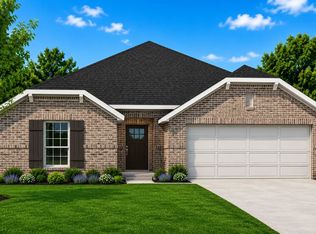 UnionMain Homes
