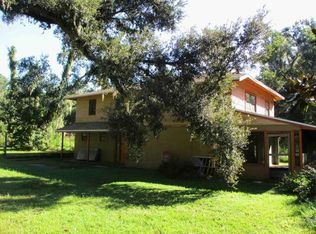
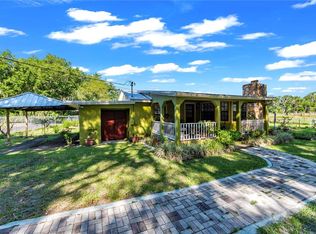
Under contract-accepting backup offers. NEW ROOF AND NEW WELL JUST INSTALLED! HOTTEST DEAL IN TOWN!! This Fixer Upper is being sold AS-IS, and is the deal of a lifetime in the heart of the Valrico-Dover area! This is a great home for you to purchase and add some sweat equity, or an investor opportunity to flip or rent. This is a super clean home, and has great bones to provide the perfect canvas for you to flex your creativity. The listing price is the STARTING offer price. Home has an older roof that need to be replaced, and a bathroom that needs to be finsihed. DON’T MISS THIS OPPORTUNITY! SELLER IS WILLING TO INSTALL A ROOF, NEW BATHROOM, OR ANYTHING YOU WANT AND ADD IT TO THE PURCHASE PRICE. Or you can DIY it on your own and save! LAST DAY FOR SHOWINGS IS MONDAY, AUGUST 31, 2026. ALL OFFERS ARE DUE BY TUESDAY, SEPTEMBER 1, 2026. Offers will be reviewed, and the winning offer selected, on WEDNESDAY, SEPTEMBER 2, 2026. Please schedule a showing and Inspect the home before offer submission. For cash offers, Proof Of Funds must accompany the offer. If purchasing in a company name, supply articles of incorporation. No trespassing, must have an appointment to walk the property.
Accepting backups
Price increase: $50K (9/4)
$349,900
1619 N DOVER ROAD, DOVER, FL 33527
3beds
1,560sqft
Single Family Residence
Built in 1963
3.12 Acres Lot
$336,700 Zestimate®
$224/sqft
$-- HOA
What's special
Super clean home
- 34 days
- 2,150
- 172
Likely to sell faster than
Zillow last checked:
Listing updated:
Listed by:
Stephen Scott PA 813-688-0068,
PINEYWOODS REALTY LLC 813-225-1890
Source: Stellar MLS,MLS#: TB8539862 Originating MLS: Suncoast Tampa
Originating MLS: Suncoast Tampa
Facts & features
Interior
Bedrooms & bathrooms
- Bedrooms: 3
- Bathrooms: 1
- Full bathrooms: 1
Primary bedroom
- Features: Built-in Closet
- Level: First
- Area: 156 Square Feet
- Dimensions: 12x13
Bedroom 2
- Features: Built-in Closet
- Level: First
- Area: 132 Square Feet
- Dimensions: 12x11
Bedroom 3
- Features: Built-in Closet
- Level: First
- Area: 132 Square Feet
- Dimensions: 12x11
Kitchen
- Level: First
- Area: 180 Square Feet
- Dimensions: 20x9
Living room
- Level: First
- Area: 180 Square Feet
- Dimensions: 12x15
Heating
- Central, Electric
Cooling
- Central Air
Appliances
- Included: Dishwasher, Microwave, Range
- Laundry: Other
Features
- Eating Space In Kitchen, Living Room/Dining Room Combo, Open Floorplan, Primary Bedroom Main Floor
- Flooring: Laminate
- Has fireplace: No
Interior area
- Total structure area: 2,322
- Total interior livable area: 1,560 sqft
Video & virtual tour
Property
Parking
- Total spaces: 2
- Parking features: Driveway
- Carport spaces: 2
- Has uncovered spaces: Yes
Features
- Levels: One
- Stories: 1
- Patio & porch: Covered, Front Porch
- Exterior features: Storage
Lot
- Size: 3.12 Acres
Details
- Additional structures: Storage
- Parcel number: U1629215XY000000A0000.0
- Zoning: AS-1
- Special conditions: None
Construction
Type & style
- Home type: SingleFamily
- Property subtype: Single Family Residence
Materials
- Block
- Foundation: Slab
- Roof: Shingle
Condition
- New construction: No
- Year built: 1963
Utilities & green energy
- Sewer: Septic Tank
- Water: Well
- Utilities for property: Private
Community & HOA
Community
- Pet fee: $0 monthly
- Subdivision: PEARSON ESTATES
HOA
- Has HOA: No
Location
- Region: Dover
Financial & listing details
- Price per square foot: $224/sqft
- Tax assessed value: $201,476
- Annual tax amount: $2,721
- Date on market: 8/20/2026
- Cumulative days on market: 17 days
- Listing terms: Cash,Conventional,VA Loan
- Ownership: Fee Simple
- Total actual rent: 0
- Road surface type: Asphalt
Estimated market value
$336,700
$320,000 - $354,000
$1,833/mo
Price history
| Date | Event | Price |
|---|---|---|
| 9/4/2026 | Price change | $349,900+16.7%$224/sqft |
Source:  Stellar MLS #TB8539862 Report a problem Stellar MLS #TB8539862 Report a problem | ||
| 8/20/2026 | Listed for sale | $299,900+43.8%$192/sqft |
Source: Stellar MLS #TB8539862 Report a problem | ||
| 8/11/2026 | Sold | $208,600$134/sqft |
Source: Public Record Report a problem | ||
Public tax history
| Year | Property taxes | Tax assessment |
|---|---|---|
| 2025 | $2,722 +9% | $158,175 +2.9% |
| 2024 | $2,497 +3.9% | $153,717 +2.2% |
| 2023 | $2,404 +6.8% | $150,344 +3% |
| 2022 | $2,251 +1.5% | $145,965 +3% |
| 2021 | $2,218 +3.9% | $141,714 +1.4% |
| 2020 | $2,134 +9.4% | $139,757 +6.2% |
| 2019 | $1,950 | $131,558 +13.9% |
| 2018 | $1,950 -19.1% | $115,503 +16.3% |
| 2017 | $2,412 +13.4% | $99,310 +25.4% |
| 2016 | $2,127 +116.4% | $79,188 +0.7% |
| 2015 | $983 +1.6% | $78,638 +0.8% |
| 2014 | $968 | $78,014 +1.5% |
| 2013 | $968 +1.1% | $76,861 +1.7% |
| 2012 | $957 -16.9% | $75,576 -11.2% |
| 2011 | $1,151 -16% | $85,076 -12% |
| 2010 | $1,371 +13.2% | $96,664 +8.9% |
| 2009 | $1,211 +48.1% | $88,803 +50.7% |
| 2008 | $818 -2.3% | $58,916 +3.4% |
| 2007 | $837 -1.1% | $56,974 +2.4% |
| 2006 | $846 +3.9% | $55,635 +4.5% |
| 2005 | $814 | $53,262 +2.6% |
| 2004 | -- | $51,896 -25.7% |
| 2003 | -- | $69,846 +44.4% |
| 2002 | -- | $48,366 -1.3% |
| 2001 | -- | $49,001 -4.9% |
| 2000 | $686 | $51,552 |
Find assessor info on the county website
Monthly payment
Est. payment
Payment breakdown
Explore the cost of this home by adjusting the details. Changes won't be saved.Climate risks
Neighborhood: 33527
Similar homes
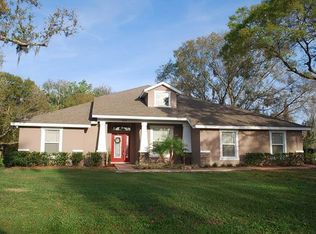
- $323,0003 bd2 ba1.7k sqft1810 BLAND WAY, DOVER, FL 33527For Sale
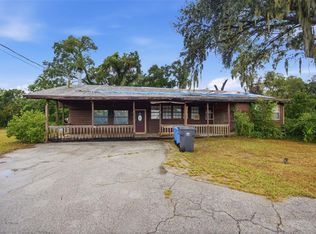
 MLS ID #TB8544335, Candy Smith, RE/MAX REALTY UNLIMITED. Stellar MLS
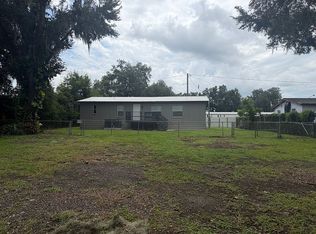
 - $--3 bd2 ba2k sqft1905 Jaudon Rd, Dover, FL 33527Auction
 ServiceLink Auction
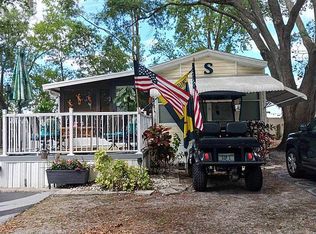
 - $399,9003 bd3 ba1.4k sqft13610 ACKER ROAD, DOVER, FL 33527For Sale
 MLS ID #TB8508555, Albert Thompson, THOMPSON AND THOMPSON REALTY. Stellar MLS
 - $425,0003 bd2 ba1.6k sqft2742 DAD WELDON RD, DOVER, FL 33527For Sale
 MLS ID #TB8541311, Tami Phillips, BHHS FLORIDA PROPERTIES GROUP. Stellar MLS
 - $315,0003 bd2 ba1.2k sqft13713 WALDEN SHEFFIELD ROAD, DOVER, FL 33527For SaleMLS ID #L4958476, Lynne Halleran, COLDWELL BANKER REALTY. Stellar MLS
- $369,9994 bd2 ba1.9k sqft1831 KIM ACRES LANE, DOVER, FL 33527For SaleMLS ID #TB8533100, Stephen Hachey, FLAT FEE MLS REALTY. Stellar MLS
- $349,9004 bd2 ba1.3k sqft905 ROCKY MOUNTAIN COURT, VALRICO, FL 33594For SaleMLS ID #TB8549902, Maria Gonzalez, EXP REALTY LLC. Stellar MLS
- $350,0004 bd2 ba1.5k sqft2605 RIDGETOP WAY, VALRICO, FL 33594For SaleMLS ID #O6442657, Gabriel Flete, LIVE MVRK LLC. Stellar MLS
- $325,0004 bd2 ba1.5k sqft1415 CRISTO REY PLACE, PLANT CITY, FL 33566For SaleMLS ID #TB8539333, Steve Storms, STORMS REALTY. Stellar MLS
- $369,9003 bd2 ba1.8k sqft3318 SILVERPOND DRIVE, PLANT CITY, FL 33566For SaleMLS ID #TB8545809, Rhea Shoop, COMPASS FLORIDA LLC. Stellar MLS
- $415,0004 bd3 ba2k sqft2409 GIDDENS AVENUE, SEFFNER, FL 33584For SaleMLS ID #TB8550948, Denise Sears, DALTON WADE INC. Stellar MLS
- $425,0003 bd2 ba1.5k sqft209 S SAINT CLOUD AVENUE, VALRICO, FL 33594For SaleMLS ID #TB8548753, Robert Johnson, REAL BROKER, LLC. Stellar MLS
- $345,0003 bd2 ba1.8k sqft809 ROCKY MOUNTAIN COURT, VALRICO, FL 33594For SaleMLS ID #TB8542966, Rhonda Ryals, KEY TO FLORIDA REALTY. Stellar MLS
- $375,0003 bd2 ba1.9k sqft201 E WHEELER ROAD, SEFFNER, FL 33584For SaleMLS ID #TB8546023, Michael Kinsey, Sr, BAYSIDE REALTY GROUP INC. Stellar MLS
- $344,0004 bd2 ba1.7k sqft1610 MARSH WOOD DRIVE, SEFFNER, FL 33584For SaleMLS ID #TB8532962, Quentin McHenry, RE/MAX REALTY UNLIMITED. Stellar MLS
- $324,9003 bd2 ba1.5k sqft906 GRAND CANYON DRIVE, VALRICO, FL 33594For SaleMLS ID #TB8549064, Joshua Nogowski, TAH FLORIDA LLC. Stellar MLS
- $349,0003 bd2 ba1.3k sqft901 TARAWOOD LANE, VALRICO, FL 33594For SaleMLS ID #TB8533862, April Taylor, BLUE ORCHID REALTY INC. Stellar MLS
- $345,0004 bd2 ba1.5k sqft3609 TRAPNELL GROVE LOOP, PLANT CITY, FL 33567For SaleMLS ID #TB8546231, Adriana DeAndrea, BALMASEDA & ASSOCIATES INC. Stellar MLS
