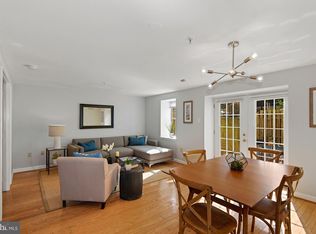
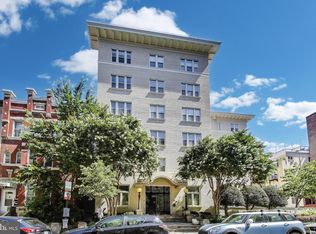
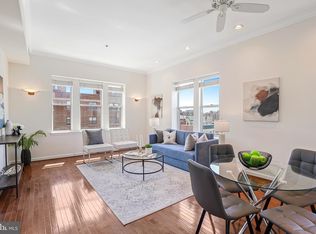
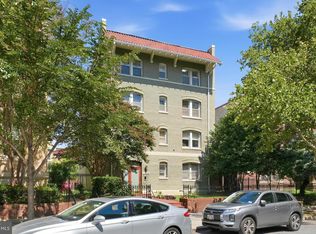
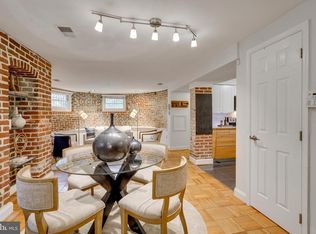
MOTIVATED SELLER - BRING ALL OFFERS! An exceptional value in the heart of Dupont Circle, this spacious 2-bedroom, 2-bath residence offers assigned parking, a large private patio and an in-unit washer and dryer, all merely half a block from the restaurants and cafés of 17th Street. Private outdoor space and assigned parking set this gem of a Dupont Circle condominium apart. This spacious 2-bedroom, 2-bath residence offers a private patio with direct access from the living area, one assigned surface parking space, and an in-unit washer and dryer, all just half a block from the restaurants and cafés of 17th Street. The ground-floor location also offers convenient access for pet owners and everyday city living. Hardwood floors, custom built-ins, and a flexible floor plan create inviting spaces for everyday living, working from home, or entertaining. The kitchen features granite countertops, crisp white cabinetry, and stainless-steel appliances and opens to the bright living and dining area. Floor-to-ceiling sliding glass doors lead directly to the private patio, extending the living space outdoors and creating a wonderful setting for morning coffee, dining al fresco, or relaxing after a day in the city. The flexible floor plan includes two spacious bedrooms and two full baths, providing comfortable accommodations for guests, roommates, or a dedicated home office. Generous closet space throughout adds to the home's everyday functionality. Recent updates include HVAC (2022), washer/dryer (2023), and water heater (2024). Built in 1914, The Roydon is a pet-friendly boutique condominium located moments from Dupont Circle, Logan Circle, the 14th Street Corridor, U Street, and multiple Metro stations. Enjoy dinner at Le Diplomate, grab coffee at ThreeFifty Bakery & Coffee, or spend time at the nearby S Street Dog Park before returning home to your own private outdoor space. *Photos are virtually staged.
For sale
Price cut: $50K (9/29)
$449,900
1619 R St NW APT Ll1, Washington, DC 20009
2beds
903sqft
Condominium
Built in 1914
-- sqft lot
$446,200 Zestimate®
$498/sqft
$748/mo HOA
What's special
Assigned parkingTwo spacious bedroomsFlexible floor planIn-unit washer and dryerGranite countertopsCustom built-insFloor-to-ceiling sliding glass doors
- 73 days
- 1,659
- 130
Zillow last checked:
Listing updated:
Listed by:
Natalie Hasny 202-309-8530,
Capital Residential Properties
Source: Bright MLS,MLS#: DCDC2272086
Facts & features
Interior
Bedrooms & bathrooms
- Bedrooms: 2
- Bathrooms: 2
- Full bathrooms: 2
- Main level bathrooms: 2
- Main level bedrooms: 2
Basement
- Area: 0
Heating
- Heat Pump, Electric
Cooling
- Central Air, Electric
Appliances
- Included: Electric Water Heater
- Laundry: In Unit
Features
- Has basement: No
- Has fireplace: No
Interior area
- Total structure area: 903
- Total interior livable area: 903 sqft
- Finished area above ground: 903
- Finished area below ground: 0
Property
Parking
- Total spaces: 1
- Parking features: Surface, Off Street
Accessibility
- Accessibility features: None
Features
- Levels: One
- Stories: 1
- Pool features: None
Lot
- Features: Unknown Soil Type
Details
- Additional structures: Above Grade, Below Grade
- Parcel number: 0178//2061
- Zoning: RA-2/DC
- Special conditions: Standard
Construction
Type & style
- Home type: Condo
- Architectural style: Beaux Arts
- Property subtype: Condominium
- Attached to another structure: Yes
Materials
- Brick
Condition
- New construction: No
- Year built: 1914
Utilities & green energy
- Sewer: Public Sewer
- Water: Public
Community & HOA
Community
- Condo and coop fee: $748 monthly
- Subdivision: Dupont Circle
HOA
- Has HOA: No
- Amenities included: Elevator(s)
- Services included: Common Area Maintenance, Maintenance Structure, Sewer, Snow Removal, Trash, Water
Location
- Region: Washington
Financial & listing details
- Price per square foot: $498/sqft
- Tax assessed value: $605,950
- Annual tax amount: $4,954
- Date on market: 7/23/2026
- Listing agreement: Exclusive Agency
- Ownership: Condominium
Estimated market value
$446,200
$424,000 - $469,000
$3,701/mo
Price history
| Date | Event | Price |
|---|---|---|
| 9/29/2026 | Price change | $449,900-10%$498/sqft |
Source:  Bright MLS #DCDC2272086 Report a problem Bright MLS #DCDC2272086 Report a problem | ||
| 9/9/2026 | Price change | $499,900-4.8%$554/sqft |
Source: Bright MLS #DCDC2272086 Report a problem | ||
| 7/23/2026 | Listed for sale | $524,900+1.1%$581/sqft |
Source: Bright MLS #DCDC2272086 Report a problem | ||
| 5/25/2021 | Listing removed | -- |
Source: Zillow Rental Manager Report a problem | ||
| 5/18/2021 | Listed for rent | $3,250+4.8%$4/sqft |
Source: Zillow Rental Manager Report a problem | ||
| 12/20/2018 | Listing removed | $3,100$3/sqft |
Source: Washington Fine Properties, LLC #DCDC102674 Report a problem | ||
| 12/12/2018 | Listing removed | $519,000$575/sqft |
Source: Washington Fine Properties, LLC #1005254004 Report a problem | ||
| 11/14/2018 | Listed for rent | $3,100$3/sqft |
Source: Washington Fine Properties, LLC #DCDC102674 Report a problem | ||
| 10/29/2018 | Price change | $519,000-3.7%$575/sqft |
Source: Washington Fine Properties, LLC #1005254004 Report a problem | ||
| 10/2/2018 | Price change | $539,000-5.3%$597/sqft |
Source: Washington Fine Properties, LLC #1005254004 Report a problem | ||
| 9/18/2018 | Price change | $569,000-8.1%$630/sqft |
Source: Washington Fine Properties, LLC #1005254004 Report a problem | ||
| 8/16/2018 | Listed for sale | $619,000+172.1%$685/sqft |
Source: Washington Fine Properties, LLC #1002254200 Report a problem | ||
| 1/5/2001 | Sold | $227,500$252/sqft |
Source: Public Record Report a problem | ||
Public tax history
| Year | Property taxes | Tax assessment |
|---|---|---|
| 2026 | $5,015 +1.2% | $605,950 +1.3% |
| 2025 | $4,954 +1.6% | $598,420 +1.7% |
| 2024 | $4,874 +1.3% | $588,590 +1.3% |
| 2023 | $4,812 -1% | $580,850 -0.8% |
| 2022 | $4,861 -1.4% | $585,650 -1.3% |
| 2021 | $4,931 +11% | $593,400 +13.5% |
| 2020 | $4,444 -5.4% | $522,840 -5.4% |
| 2018 | $4,700 +0.6% | $552,890 +0.6% |
| 2017 | $4,671 +3.9% | $549,550 +3.9% |
| 2016 | $4,498 +4.8% | $529,120 +4.8% |
| 2015 | $4,290 +4.2% | $504,720 +4.2% |
| 2014 | $4,117 | $484,340 |
Find assessor info on the county website
Monthly payment
Est. payment
Payment breakdown
Explore the cost of this home by adjusting the details. Changes won't be saved.Climate risks
Neighborhood: Dupont Circle
Nearby schools
Schools provided by the listing agent
- District: District Of Columbia Public Schools
Source: Bright MLS. This data may not be complete. We recommend contacting the local school district to confirm school assignments for this home.
Similar homes
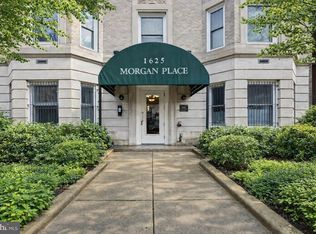
- $490,0002 bd2 ba568 sqftOld City 2, Washington, DC 20009For Sale
 MLS ID #DCDC2278310, Ty Hreben, Compass. Bright MLS
 - $449,9002 bd1 ba778 sqftColumbia Heights, Washington, DC 20009For Sale
 MLS ID #DCDC2280428, Kristen Hopkins, RLAH @properties. Bright MLS
 - $499,0002 bd2 ba848 sqftThe Benjamin, Washington, DC 20009For Sale
 MLS ID #DCDC2262718, Courtney Abrams, TTR Sotheby's International Realty. Bright MLS
 - $500,0002 bd2 ba1k sqftKalorama, Washington, DC 20009For Sale
 MLS ID #DCDC2254108, Summer Davis, Keller Williams Capital Properties. Bright MLS
 - $464,5001 bd2 ba943 sqftThe Georgian Condominium, Washington, DC 20009For SaleMLS ID #DCDC2255062, Marian Rosaaen, Washington Fine Properties, LLC. Bright MLS
- $650,0002 bd2 ba877 sqftOld City 2, Washington, DC 20009For SaleMLS ID #DCDC2275964, Kyle Meeks, TTR Sotheby's International Realty. Bright MLS
- $489,0002 bd2 ba900 sqft1917 2nd St NE APT 301, Washington, DC 20002For SaleMLS ID #DCDC2282330, Parker McCarthy, Compass. Bright MLS
- $649,9002 bd2 ba1k sqftOld City 2, Washington, DC 20009For SaleMLS ID #DCDC2282598, Laura McClung Adams, Cranford & Associates. Bright MLS
- $479,9002 bd2 ba977 sqftGarfield, Washington, DC 20008For SaleMLS ID #DCDC2261084, Rafael Melo, Samson Properties. Bright MLS
- $495,0001 bd2 ba850 sqftOld City 2, Washington, DC 20001For SaleMLS ID #DCDC2276948, Rick Woler, Compass. Bright MLS
- $440,0001 bd1 ba679 sqftOld City 1, Washington, DC 20002For SaleMLS ID #DCDC2282142, Julia Gallagher, Compass. Bright MLS
- $619,9992 bd3 ba1.3k sqftColumbia Heights, Washington, DC 20009For SaleMLS ID #DCDC2270160, Josh Warner, Serhant. Bright MLS
- $550,0002 bd2 ba1k sqftMidtown Condominium, Washington, DC 20005For SaleMLS ID #DCDC2240282, Hamid Samiy, Long & Foster Real Estate, Inc.. Bright MLS
- $409,0001 bd1 ba669 sqftCentral, Washington, DC 20004For SaleMLS ID #DCDC2282778, Andrew Norris, Compass. Bright MLS
- $410,0001 bd1 ba783 sqft2710 Macomb St NW APT 310, Washington, DC 20008For SaleMLS ID #DCDC2283026, Chelsea Traylor, Redfin Corp. Bright MLS
- $499,9002 bd1 ba750 sqft1116 C St NE APT 202, Washington, DC 20002For SaleMLS ID #DCDC2260040, Ned Kraemer, Compass. Bright MLS
- $620,0002 bd2 ba820 sqftThe Centrie Condo, Washington, DC 20001For SaleMLS ID #DCDC2283422, Fernando Garcia, RLAH @properties. Bright MLS
- $349,0001 bd1 ba569 sqftColumbia Heights, Washington, DC 20009For SaleMLS ID #DCDC2247932, Tom Buerger, Compass. Bright MLS
- $373,5552 bd2 ba821 sqft1013 17th Pl NE #6, Washington, DC 20002For SaleMLS ID #DCDC2282584, Alex Martinez, The Agency DC. Bright MLS
