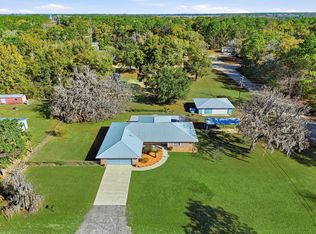
First time ever on the market, this charming brick home offers space, character, and comfort in a highly convenient location near town. Featuring 3 bedrooms and 2 baths, this well-appointed residence showcases a large living and dining combination anchored by a dramatic floor-to-ceiling wood-burning fireplace, creating a warm and inviting centerpiece for everyday living and entertaining.
The spacious eat-in kitchen includes built-in cabinetry, while the large family room provides an additional gathering space with plenty of flexibility. A generous utility room offers room for crafts, sewing, or hobbies, adding even more function to the home's thoughtful layout.
The primary bedroom includes access to a private deck and a walk-in shower, offering a comfortable retreat at the end of the day. Outside, you'll find an oversized 2-car garage, a partial fenced area ideal for pets, and a gazebo perfect for relaxing outdoors. Roof new July 2026. Situated on a paved road with utility water and septic, this home is located in a great neighborhood and offers the convenience of being close to town while still providing a peaceful residential setting. Easy commute either to Gainesville or Jacksonville.
Active
Price cut: $5K (9/18)
$365,000
1619 RAIFORD Road, Starke, FL 32091
3beds
2,274sqft
Single Family Residence
Built in 1986
0.54 Acres Lot
$-- Zestimate®
$161/sqft
$-- HOA
What's special
Large family roomBuilt-in cabinetryDramatic floor-to-ceiling wood-burning fireplaceSpacious eat-in kitchenWalk-in showerGenerous utility roomCharming brick home
- 73 days
- 372
- 18
Zillow last checked:
Listing updated:
Listed by:
HELEN HERSEY 352-473-8882,
HELEN HERSEY REALTY 352-473-8882
Source: realMLS,MLS#: 2159426
Facts & features
Interior
Bedrooms & bathrooms
- Bedrooms: 3
- Bathrooms: 2
- Full bathrooms: 2
Primary bedroom
- Area: 213.12 Square Feet
- Dimensions: 14.80 x 14.40
Kitchen
- Area: 235.44 Square Feet
- Dimensions: 10.90 x 21.60
Living room
- Area: 387.66 Square Feet
- Dimensions: 18.20 x 21.30
Heating
- Central, Electric
Cooling
- Central Air
Appliances
- Included: Dishwasher, Electric Range, Electric Water Heater, Microwave, Refrigerator
- Laundry: In Unit
Features
- Built-in Features, Ceiling Fan(s), Eat-in Kitchen, Entrance Foyer, Kitchen Island, Primary Bathroom - Shower No Tub
- Flooring: Tile, Vinyl, Wood
- Number of fireplaces: 1
- Fireplace features: Wood Burning
Interior area
- Total structure area: 2,296
- Total interior livable area: 2,274 sqft
Property
Parking
- Total spaces: 2
- Parking features: Circular Driveway, Detached, Garage, Garage Door Opener
- Garage spaces: 2
- Has uncovered spaces: Yes
Features
- Levels: One
- Stories: 1
- Patio & porch: Deck
- Fencing: Back Yard,Chain Link
Lot
- Size: 0.54 Acres
- Features: Corner Lot, Many Trees
Details
- Additional structures: Gazebo
- Parcel number: 02335000900
Construction
Type & style
- Home type: SingleFamily
- Architectural style: Traditional
- Property subtype: Single Family Residence
Materials
- Roof: Shingle
Condition
- New construction: No
- Year built: 1986
Utilities & green energy
- Sewer: Public Sewer
- Water: Public, Well
- Utilities for property: Electricity Connected, Sewer Connected, Water Connected
Green energy
- Energy efficient items: HVAC
Community & HOA
Community
- Security: Security System Owned
- Subdivision: Green Acres
HOA
- Has HOA: No
Location
- Region: Starke
Financial & listing details
- Price per square foot: $161/sqft
- Tax assessed value: $194,846
- Annual tax amount: $1,746
- Date on market: 8/10/2026
- Listing terms: Cash,Conventional,FHA,VA Loan
- Road surface type: Asphalt
Estimated market value
Not available
Estimated sales range
Not available
Not available
Price history
| Date | Event | Price |
|---|---|---|
| 9/18/2026 | Price change | $365,000-1.4%$161/sqft |
Source:  realMLS #2159426 Report a problem realMLS #2159426 Report a problem | ||
| 8/10/2026 | Listed for sale | $370,000$163/sqft |
Source: realMLS #2159426 Report a problem | ||
Public tax history
| Year | Property taxes | Tax assessment |
|---|---|---|
| 2025 | -- | $136,004 +2.9% |
| 2024 | $1,682 +2.1% | $132,171 +3% |
| 2023 | $1,648 +0% | $128,321 +4.1% |
| 2022 | $1,648 +1.3% | $123,299 +3% |
| 2021 | $1,626 +4.8% | $119,708 +0.9% |
| 2020 | $1,552 | $118,629 +0.4% |
| 2019 | $1,552 -0.2% | $118,193 +0.1% |
| 2018 | $1,555 | $118,066 +2.1% |
| 2017 | $1,555 +5.3% | $115,638 +1.7% |
| 2016 | $1,477 -0.7% | $113,700 +0.7% |
| 2015 | $1,487 +1.1% | $112,910 +0.8% |
| 2014 | $1,471 | $112,014 -1.4% |
| 2013 | -- | $113,626 -2.2% |
| 2012 | -- | $116,138 0% |
| 2011 | -- | $116,145 +1.5% |
| 2010 | -- | $114,429 +2.7% |
| 2009 | -- | $111,421 +0.1% |
| 2008 | -- | $111,310 +3% |
| 2007 | -- | $108,068 +5.6% |
| 2005 | -- | $102,361 +3% |
| 2004 | -- | $99,380 +1.9% |
| 2003 | -- | $97,527 +2.4% |
| 2002 | -- | $95,241 +1.6% |
| 2001 | -- | $93,741 +3% |
| 2000 | -- | $91,011 |
Find assessor info on the county website
Monthly payment
Est. payment
Payment breakdown
Explore the cost of this home by adjusting the details. Changes won't be saved.Climate risks
Neighborhood: 32091
Nearby schools
Schools provided by the listing agent
- Elementary: Starke
- Middle: Bradford
- High: Bradford
Source: realMLS. This data may not be complete. We recommend contacting the local school district to confirm school assignments for this home.
Similar homes
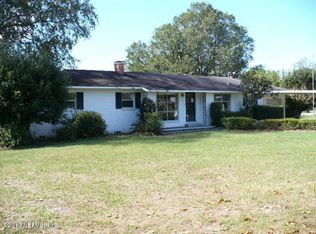
- $425,0003 bd2 ba2.5k sqft333 N WALNUT Street, Starke, FL 32091For Sale
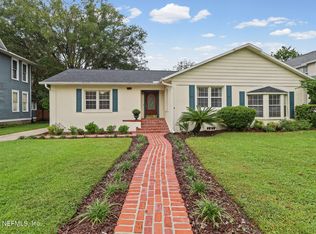 MLS ID #2167316, SUSAN FAULKNER O'NEAL. realMLS
 - $299,9903 bd2 ba1.5k sqft3250 NE 179TH Street, Starke, FL 32091For Sale
 MLS ID #2167345, ERIC PARSONS. realMLS
 - $389,0003 bd2 ba1.9k sqft675 W MADISON Street, Starke, FL 32091For Sale
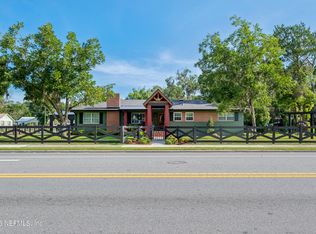 MLS ID #2163134, JULIE MORROW. realMLS
 - $418,0003 bd2 ba1.8k sqft589 SE 71st St, Starke, FL 32091For Sale By Owner