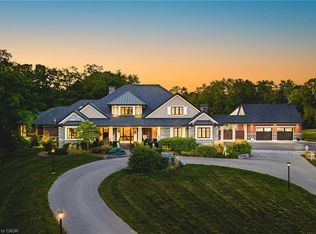
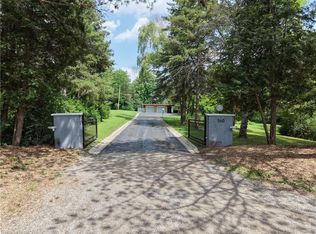
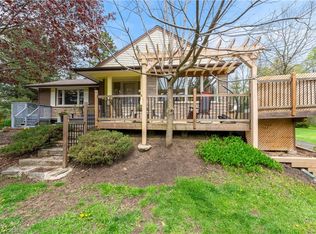
Opportunity awaits on this generous 204.99' x 250' rural lot in Burlington, surrounded by executive homes and with excellent highway access. The existing 5-level backsplit is brick and siding and requires updating, presenting an opportunity for a renovation or potential redevelopment. The home features a separate dining room, a sunroom with a walkout to the yard, 3 nice sized bedrooms, One full and two 2-piece bathrooms including a 2-piece ensuite, plus a full basement with recreation room and workshop. Propane furnace 2018, Attached garage with inside entry and driveway parking for up to 6 vehicles. Cistern and septic systems. Sump pump with battery backup 2024. Enjoy a country setting with convenient access to Clappison Woods Nature Reserve, Eileen John Holland Nature Sanctuary, Hidden Valley Park and the Royal Botanical Gardens. Amazing hiking opportunities on the Bruce Trail, including Bruce Trail access to Borer's Falls It is also close to amenities in Waterdown and Burlington. The best of both worlds. A property with plenty of possibilities for buyers with vision.
For sale
C$699,900
1619 Snake Rd, Burlington, ON L7P 4Y9
3beds
1,868sqft
Single Family Residence, Residential
Built in 1966
0.95 Acres Lot
$-- Zestimate®
C$375/sqft
C$-- HOA
What's special
Surrounded by executive homesSeparate dining room
- 1 hour
- 12
- 5
Zillow last checked:
Listing updated:
Listed by:
Kathy Della-Nebbia, Salesperson,
Royal LePage State Realty Inc.,
Margaret Reid, Salesperson,
Royal LePage State Realty Inc.
Source: ITSO,MLS®#: 40866478Originating MLS®#: Cornerstone Association of REALTORS®
Facts & features
Interior
Bedrooms & bathrooms
- Bedrooms: 3
- Bathrooms: 2
- Full bathrooms: 1
- 1/2 bathrooms: 1
- Main level bathrooms: 1
Kitchen
- Level: Main
Heating
- Baseboard, Electric, Forced Air-Propane
Cooling
- None
Appliances
- Included: Water Heater Owned, Dryer, Refrigerator, Stove, Washer
- Laundry: Main Level
Features
- Basement: Full,Partially Finished,Sump Pump
- Number of fireplaces: 2
- Fireplace features: Living Room, Recreation Room, Other
Interior area
- Total structure area: 1,868
- Total interior livable area: 1,868 sqft
- Finished area above ground: 1,868
Video & virtual tour
Property
Parking
- Total spaces: 7
- Parking features: Attached Garage, Private Drive Double Wide
- Attached garage spaces: 1
- Uncovered spaces: 6
Features
- Stories: 3
- Frontage type: East
- Frontage length: 204.99
Lot
- Size: 0.95 Acres
- Dimensions: 204.99 x 250
- Features: Rural, Irregular Lot, Highway Access, Park
Details
- Additional structures: Shed(s)
- Parcel number: 071910017
- Zoning: RNA1
Construction
Type & style
- Home type: SingleFamily
- Architectural style: Backsplit
- Property subtype: Single Family Residence, Residential
Materials
- Aluminum Siding, Brick, Brick Veneer
- Foundation: Block
- Roof: Asphalt Shing
Condition
- 51-99 Years
- New construction: No
- Year built: 1966
Utilities & green energy
- Sewer: Septic Tank
- Water: Cistern
- Utilities for property: Propane
Community & HOA
Community
- Security: Alarm System
Location
- Region: Burlington
Financial & listing details
- Price per square foot: C$375/sqft
- Annual tax amount: C$5,123
- Date on market: 9/28/2026
- Inclusions: Dryer, Refrigerator, Stove, Washer, All Appliances Are As Is
- Road surface type: Paved
Price history
| Date | Event | Price |
|---|---|---|
| 9/28/2026 | Listed for sale | C$699,900C$375/sqft |
Source: ITSO #40866478 Report a problem | ||
Public tax history
Tax history is unavailable.
Climate risks
Neighborhood: Aldershot
Nearby schools
GreatSchools rating
No schools nearby
We couldn't find any schools near this home.
Similar homes
- C$799,9005 bd3 ba1.7k sqft940 Harvey Pl, Burlington, ON L7T 3G1For Sale
 MLS ID #40856936, Katie Shaw, Salesperson, RE/MAX Escarpment Realty Inc.. ITSO
 - C$699,0003 bd2 ba1.1k sqft46 Murray St E, Hamilton, ON L8L 3E9For Sale
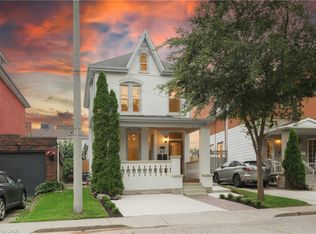 MLS ID #40865781, Robert Cekan, Broker, Real Broker Ontario Ltd.. ITSO
 - C$689,9903 bd3 ba1.3k sqft173 Burke St, Hamilton, ON L8B 0A8For Sale
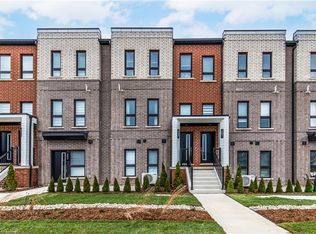 MLS ID #40866621, Denis Ibrahimagic, Salesperson, RE/MAX Escarpment Realty Inc.. ITSO
 - C$710,0002 bd2 ba1.4k sqft181 Plains Rd W #49, Burlington, ON L7T 0B1For Sale
 MLS ID #40866306, Andrea Florian, Salesperson, RE/MAX Escarpment Realty Inc.. ITSO
