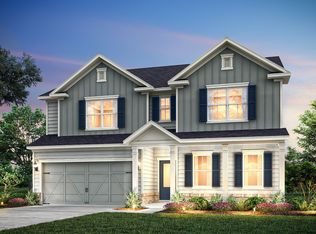
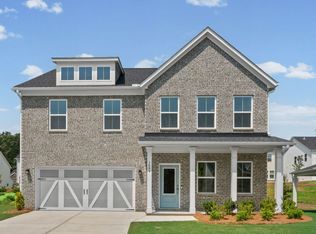
Welcome home to this beautiful, never-lived-in home filled with natural light and warm, inviting spaces. From the moment you walk in, you'll love the bright, open feel and the durable LVP flooring that flows throughout the main level. The heart of the home is the spacious family room with a cozy fireplace, perfectly open to the kitchen and dining area, making it easy to gather with family and friends. The kitchen offers a large island with breakfast bar seating, stainless steel appliances, and plenty of cabinet and counter space for everyday living and entertaining alike. Just off the main living area, the sunroom adds even more flexibility and would make a perfect formal dining room, sitting area, or cozy spot to enjoy your morning coffee. There's also a separate office on the main level that works well as a home office, playroom, or flex space to fit your needs. Upstairs, the open loft creates the perfect second living area, media room, or space for kids to hang out. The spacious primary suite offers plenty of room to unwind and features TWO walk-in closets and a private bathroom with a double vanity. Three additional bedrooms and a full bathroom provide plenty of room for family and guests. Outside, the backyard offers space to relax, play, or enjoy time with your pets on the weekends. Located just minutes from downtown Cumming, Lake Lanier, and countless restaurants, shopping, and entertainment options, this home combines the feel of a peaceful neighborhood with the convenience of everything nearby.
Closed
Zillow last checked:
Listing updated:
Bought with:
Non Mls Salesperson
Non-Mls Company
Source: GAMLS,MLS#: 10773222
Price history
| Date | Event | Price |
|---|---|---|
| 8/28/2026 | Sold | $537,000-2.4%$223/sqft |
Source:  GAMLS #10773222 Report a problem GAMLS #10773222 Report a problem | ||
| 8/10/2026 | Pending sale | $550,000$229/sqft |
Source: GAMLS #10773222 Report a problem | ||
| 8/10/2026 | Listed for sale | $550,000$229/sqft |
Source: GAMLS #10773222 Report a problem | ||
| 8/4/2026 | Pending sale | $550,000$229/sqft |
Source:  FMLS GA #7777698 Report a problem FMLS GA #7777698 Report a problem | ||
| 5/28/2026 | Listed for sale | $550,000-2.5%$229/sqft |
Source: FMLS GA #7777698 Report a problem | ||
| 5/1/2026 | Listing removed | $563,990$235/sqft |
Source: FMLS GA #7719905 Report a problem | ||
| 4/7/2026 | Price change | $563,990-0.9%$235/sqft |
Source: FMLS GA #7719905 Report a problem | ||
| 2/16/2026 | Listed for sale | $568,990$237/sqft |
Source: FMLS GA #7719905 Report a problem | ||
| 2/15/2026 | Listing removed | $568,990$237/sqft |
Source: FMLS GA #7712425 Report a problem | ||
| 2/1/2026 | Listed for sale | $568,990-0.2%$237/sqft |
Source: FMLS GA #7712425 Report a problem | ||
| 1/31/2026 | Listing removed | $2,800$1/sqft |
Source: Zillow Rentals Report a problem | ||
| 1/27/2026 | Listed for rent | $2,800$1/sqft |
Source: Zillow Rentals Report a problem | ||
| 1/17/2026 | Listing removed | $2,800$1/sqft |
Source: Zillow Rentals Report a problem | ||
| 11/26/2025 | Listed for rent | $2,800-3.4%$1/sqft |
Source: Zillow Rentals Report a problem | ||
| 11/23/2025 | Listing removed | $2,900$1/sqft |
Source: Zillow Rentals Report a problem | ||
| 11/21/2025 | Listing removed | $569,900$237/sqft |
Source: FMLS GA #7652563 Report a problem | ||
| 10/19/2025 | Price change | $2,900-1.7%$1/sqft |
Source: Zillow Rentals Report a problem | ||
| 9/30/2025 | Price change | $569,900-0.9%$237/sqft |
Source: FMLS GA #7652563 Report a problem | ||
| 9/28/2025 | Listed for rent | $2,950$1/sqft |
Source: GAMLS #10613994 Report a problem | ||
| 9/19/2025 | Listed for sale | $574,900$239/sqft |
Source: FMLS GA #7652563 Report a problem | ||
| 9/16/2025 | Listing removed | $574,900$239/sqft |
Source: FMLS GA #7626212 Report a problem | ||
| 9/11/2025 | Price change | $574,900-1.7%$239/sqft |
Source: FMLS GA #7626212 Report a problem | ||
| 9/4/2025 | Price change | $584,900-0.5%$243/sqft |
Source: FMLS GA #7626212 Report a problem | ||
| 8/30/2025 | Price change | $587,900-0.3%$245/sqft |
Source: FMLS GA #7626212 Report a problem | ||
| 8/22/2025 | Price change | $589,900-0.8%$245/sqft |
Source: FMLS GA #7626212 Report a problem | ||
| 8/16/2025 | Listed for sale | $594,500$247/sqft |
Source: FMLS GA #7626212 Report a problem | ||
Get a cash offer in 3 minutes
Find out how much your home could sell for in as little as 3 minutes with a no-obligation cash offer.
Estimated market value
$536,900
