ELEVATOR, SOLAR & A 1,500+ SQ FT SHOP GARAGE! This 4 bed, 2 bath, 2,025 sq ft Sonora home is built for easy living and serious projects. A true residential elevator carries you from the garage level straight up to the main living level, with no stairs required. INSIDE: Newer Andersen windows and solar tubes fill the open living and dining areas with natural light. The large kitchen is made for cooking and gathering. It has a center island with an electric cooktop, double built-in ovens, a walk-in pantry, and plenty of counter and cabinet space. The spacious dining area is wrapped in windows. The primary and guest bathrooms have dual vanities. A full laundry room and abundant storage throughout keeps everything in its place. COMFORT & EFFICIENCY: The home has solar, forced heat and air, a whole house fan, an evaporative cooler, and a central vacuum system. Brand new exterior paint adds great curb appeal. THE GARAGE: It covers over 1,500 sq ft with three single-car doors and a dedicated workspace. Inside find a toilet room, and compressed air is plumbed throughout, with the air compressor included. It’s ideal for the hobbyist, mechanic, or woodworker, or for anyone who needs room for vehicles, toys, and tools. OUTDOORS: Relax on the steel-framed deck or entertain on the concrete patio under the gazebo cover, a great spot for grilling and summer evenings. The terraced backyard is a blank slate, ready for gardens, raised beds, or your own outdoor vision. It’s all set among the oaks of the Sonora foothills.
For sale
$470,000
20559 Gopher Dr, Sonora, CA 95370
4beds
2,025sqft
Single Family Residence
Built in 1983
0.47 Acres Lot
$-- Zestimate®
$232/sqft
$-- HOA
What's special
Newer andersen windowsFull laundry roomSteel-framed deckAbundant storage throughoutDouble built-in ovensCentral vacuum systemWalk-in pantry
- 3 days
- 508
- 45
Zillow last checked:
Listing updated:
Listed by:
Colton Vines DRE #02275652 775-303-1319,
RE/MAX GOLD
Source: bridgeMLS/CCAR/Bay East AOR,MLS#: 41151871
Facts & features
Interior
Bedrooms & bathrooms
- Bedrooms: 4
- Bathrooms: 2
- Full bathrooms: 2
Kitchen
- Features: Tile Counters, Dishwasher, Double Oven, Electric Range/Cooktop, Microwave, Pantry, Refrigerator, Trash Compactor
Heating
- Forced Air
Cooling
- Central Air, Evaporative Cooling, Whole House Fan
Appliances
- Included: Dishwasher, Double Oven, Electric Range, Microwave, Refrigerator, Trash Compactor, Dryer, Washer
- Laundry: Dryer, Gas Dryer Hookup, Laundry Room, Washer
Features
- Pantry, Central Vacuum
- Flooring: Laminate, Vinyl, Carpet
- Has fireplace: No
- Fireplace features: None
Interior area
- Total structure area: 2,025
- Total interior livable area: 2,025 sqft
Property
Parking
- Total spaces: 8
- Parking features: Attached, Covered, Garage, Int Access From Garage, Workshop in Garage, Enclosed, Garage Door Opener
- Garage spaces: 3
Accessibility
- Accessibility features: Accessible Elevator Installed
Features
- Levels: Other
- Exterior features: Back Yard, Terraced Back
- Pool features: None
Lot
- Size: 0.47 Acres
- Features: Sloped Up
Details
- Parcel number: 033373005000
- Special conditions: Standard
Construction
Type & style
- Home type: SingleFamily
- Architectural style: Other
- Property subtype: Single Family Residence
Materials
- Other
- Roof: Shingle
Condition
- Existing
- New construction: No
- Year built: 1983
Utilities & green energy
- Electric: Photovoltaics Third-Party Owned
- Sewer: Public Sewer
- Water: Public
Community & HOA
Community
- Security: Smoke Detector(s)
HOA
- Has HOA: No
Location
- Region: Sonora
Financial & listing details
- Price per square foot: $232/sqft
- Tax assessed value: $245,992
- Annual tax amount: $2,578
- Date on market: 10/21/2026
- Listing terms: Cash,Conventional,1031 Exchange,FHA,VA Loan
Estimated market value
Not available
Estimated sales range
Not available
Not available
Price history
| Date | Event | Price |
|---|---|---|
| 10/21/2026 | Listed for sale | $470,000$232/sqft |
Source:  bridgeMLS/CCAR/Bay East AOR #41151871 Report a problem | ||
Public tax history
| Year | Property taxes | Tax assessment |
|---|---|---|
| 2016 | $2,578 +1.3% | $245,992 +1.5% |
| 2015 | $2,545 +2.5% | $242,298 +2% |
| 2014 | $2,482 +0.2% | $237,553 +0.5% |
| 2013 | $2,477 | $236,480 +2% |
| 2012 | -- | $231,844 +2% |
| 2011 | -- | $227,299 +0.8% |
| 2010 | -- | $225,602 -0.2% |
| 2009 | -- | $226,139 +2% |
| 2008 | -- | $221,706 +2% |
| 2007 | -- | $217,360 +2% |
| 2006 | -- | $213,099 +2% |
| 2005 | -- | $208,921 +2% |
| 2004 | -- | $204,825 +7.9% |
| 2003 | -- | $189,875 +7.9% |
| 2002 | -- | $175,956 +2% |
| 2001 | -- | $172,506 +2% |
| 2000 | -- | $169,124 +2% |
| 1999 | -- | $165,809 |
Find assessor info on the county website
Monthly payment
Est. payment
Payment breakdown
Explore the cost of this home by adjusting the details. Changes won't be saved.Climate risks
Neighborhood: 95370
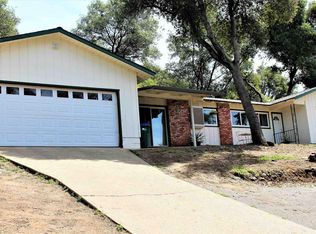

Similar homes
- $450,0003 bd2 ba2k sqft20530 Deerfield Dr, Sonora, CA 95370For Sale
 MLS ID #41151987, Kristin Frankhauser. bridgeMLS/CCAR/Bay East AOR
- $429,9954 bd2 ba1.6k sqft20617 Gopher Dr, Sonora, CA 95370For Sale
 MLS ID #41151202, Avery Bryant. bridgeMLS/CCAR/Bay East AOR
- $469,0003 bd2 ba2k sqft20582 Eureka Dr, Sonora, CA 95370For Sale
 MLS ID #41147162, Beth Sandoval. bridgeMLS/CCAR/Bay East AOR
- $429,0003 bd2 ba2.2k sqft21284 Crystal Falls Dr, Sonora, CA 95370For Sale
 MLS ID #41152096, ERIK SEGERSTROM. bridgeMLS/CCAR/Bay East AOR
