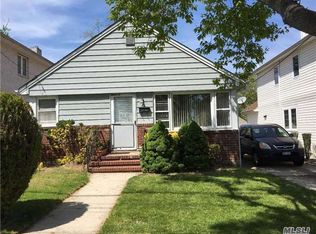
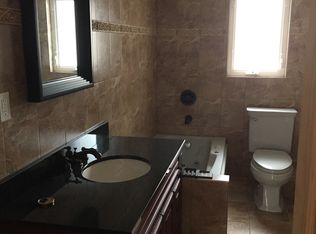
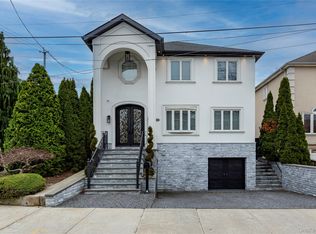
Beautifully rebuilt in 2016, this home was taken down to the foundation and completely reconstructed with modern design and finishes. Situated on a 40x100 lot, it offers 3 bedrooms, 2.5 bathrooms, high ceilings, and an open-concept floor plan. The kitchen features high-end stainless-steel appliances, custom cabinetry, and marble countertops, flowing seamlessly into main living and entertaining areas. A versatile bonus space offers the potential for a home office or walk-in-closet, allowing you to customize it to fit your needs. A full basement provides even more space and possibilities. A charming stone walkway leads you into a tranquil backyard retreat, offering the perfect setting for relaxation and outdoor entertaining. The dedicated BBQ area is ready to be customized with your choice of outdoor kitchen appliances, allowing you to create your dream alfresco cooking and dining experience. A peaceful outdoor oasis with endless possibilities!
For sale
$2,099,000
162-07 12th Road, Beechhurst, NY 11357
3beds
1,971sqft
Single Family Residence, Residential
Built in 1950
4,000 Square Feet Lot
$-- Zestimate®
$1,065/sqft
$-- HOA
What's special
Tranquil backyard retreatDedicated bbq areaOpen-concept floor planPeaceful outdoor oasisHigh ceilingsFull basementCharming stone walkway
- 7 hours
- 112
- 7
Zillow last checked:
Listing updated:
Listed by:
Daniel Gale Sothebys Intl Rlty 516-627-4440,
Kelly Gatanas 917-757-0002
Source: OneKey® MLS as distributed by MLS GRID,MLS#: 1055077
Facts & features
Interior
Bedrooms & bathrooms
- Bedrooms: 3
- Bathrooms: 3
- Full bathrooms: 2
- 1/2 bathrooms: 1
Heating
- Electric
Cooling
- Central Air, Ductless
Appliances
- Included: Dishwasher, Dryer, Gas Cooktop, Gas Oven, Gas Range, Microwave, Refrigerator, Stainless Steel Appliance(s), Tankless Water Heater, Washer
- Laundry: Washer/Dryer Hookup, Electric Dryer Hookup, Gas Dryer Hookup, Washer Hookup
Features
- Cathedral Ceiling(s), Chefs Kitchen, Crown Molding, Eat-in Kitchen, Entrance Foyer, Granite Counters, Natural Woodwork, Open Floorplan, Open Kitchen, Pantry, Primary Bathroom, Speakers, Storage
- Flooring: Ceramic Tile, Wood
- Basement: Full
- Attic: Full
- Number of fireplaces: 1
Interior area
- Total structure area: 1,971
- Total interior livable area: 1,971 sqft
Video & virtual tour
Property
Parking
- Total spaces: 1
- Parking features: Driveway
- Garage spaces: 1
- Has uncovered spaces: Yes
Features
- Fencing: Fenced
Lot
- Size: 4,000 Square Feet
- Features: Back Yard, Landscaped
Details
- Parcel number: 045920129
- Special conditions: None
- Other equipment: Intercom, Irrigation Equipment
Construction
Type & style
- Home type: SingleFamily
- Architectural style: Colonial
- Property subtype: Single Family Residence, Residential
Materials
- Stucco
Condition
- Year built: 1950
Utilities & green energy
- Sewer: Public Sewer
- Water: Public
- Utilities for property: Cable Available, Cable Connected, Electricity Available, Electricity Connected, Natural Gas Available, Natural Gas Connected
Community & HOA
Community
- Security: Security System, Video Cameras
HOA
- Has HOA: No
Location
- Region: Whitestone
Financial & listing details
- Price per square foot: $1,065/sqft
- Annual tax amount: $7,429
- Date on market: 10/14/2026
- Listing agreement: Exclusive Right To Sell
- Electric utility on property: Yes
Estimated market value
Not available
Estimated sales range
Not available
Not available
Price history
| Date | Event | Price |
|---|---|---|
| 10/14/2026 | Listed for sale | $2,099,000$1,065/sqft |
Source:  OneKey® MLS as distributed by MLS GRID #1055077 Report a problem OneKey® MLS as distributed by MLS GRID #1055077 Report a problem | ||
Public tax history
Tax history is unavailable.
Monthly payment
Climate risks
Neighborhood: Whitestone
Nearby schools
Schools provided by the listing agent
- Elementary: Ps 193 Alfred J Kennedy
- Middle: Jhs 194 William Carr
- High: Bayside High School
Source: OneKey® MLS as distributed by MLS GRID. This data may not be complete. We recommend contacting the local school district to confirm school assignments for this home.

Similar homes
- $1,998,0003 bd4 ba2.7k sqft157-35 19th Avenue, Whitestone, NY 11357For Sale
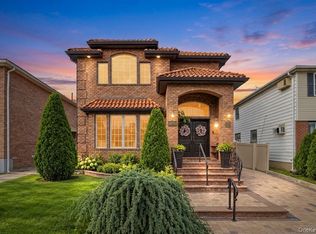
 MLS ID #1057939, Samantha Yagnisis, Listing by: Signature Premier Properties. OneKey® MLS as distributed by MLS GRID
 - $1,288,0004 bd3 ba1.8k sqft160-11 24th Ave, Flushing, NY 11357Active
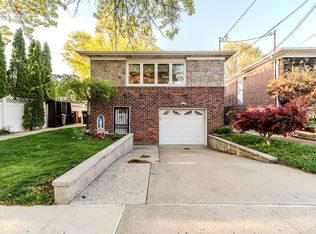 MLS ID #S1852871, David Paul Annarumma, Listing by: RE MAX Team. StreetEasy
 - $2,450,0004 bd4 ba2.8k sqft15496 Riverside Drive, Whitestone, NY 11357For Sale
 MLS ID #974294, Luca DiCiero, Listing by: NY Space Finders Inc. OneKey® MLS as distributed by MLS GRID
 - $1,650,0006 bd5 ba2.4k sqft609 161st Street, Whitestone, NY 11357For Sale
 MLS ID #1024544, Guang Yang Li, Listing by: Tru International Realty Corp. OneKey® MLS as distributed by MLS GRID
 - $2,150,0003 bd4 ba2.9k sqft145-75 6th Avenue, Whitestone, NY 11357New ConstructionMLS ID #1019649, Daniel Patterson, Listing by: Signature Premier Properties. OneKey® MLS as distributed by MLS GRID
- $1,888,0004 bd3 ba2.1k sqft146-24 Bayside Avenue, Flushing, NY 11354For SaleMLS ID #1012654, Po Wei Tair, Listing by: RE/MAX 1st Choice. OneKey® MLS as distributed by MLS GRID
- $1,709,0004 bd5 ba2k sqft3215 Murray Lane, Flushing, NY 11354For SaleMLS ID #1010652, Yun E. He, Listing by: E Realty International Corp. OneKey® MLS as distributed by MLS GRID
- $2,190,0003 bd3 ba2.7k sqft36 Strathmore Road, Great Neck, NY 11023For SaleMLS ID #1015327, Emi Shoga, Listing by: Daniel Gale Sothebys Intl Rlty. OneKey® MLS as distributed by MLS GRID
- $2,250,0004 bd4 ba2.9k sqft27 Ridge Drive E, Great Neck, NY 11021For SaleMLS ID #999153, Diana B. Sheena, Listing by: S Sharf Realty Inc. OneKey® MLS as distributed by MLS GRID
- $1,398,0004 bd2 ba1.5k sqft41-35 219th Street, Bayside, NY 11361For SaleMLS ID #1030199, Elizabeth Chan PSA, Listing by: Douglas Elliman Real Estate. OneKey® MLS as distributed by MLS GRID
- $2,250,0004 bd3 ba2.1k sqft116 Valley Avenue, Locust Valley, NY 11560For SaleMLS ID #1058290, Michael Misiti, Listing by: Compass Greater NY LLC. OneKey® MLS as distributed by MLS GRID
- $1,793,0004 bd3 ba2.4k sqft43 Fernwood Lane, Roslyn, NY 11576For SaleMLS ID #1056132, Ying Xu, Listing by: P R O Links Realty Inc. OneKey® MLS as distributed by MLS GRID
- $1,598,0005 bd5 ba1.5k sqft3569 161st Street, Flushing, NY 11358For SaleMLS ID #1029357, Miao Li, Listing by: Chase Global Realty Corp. OneKey® MLS as distributed by MLS GRID
- $1,748,0004 bd4 ba1.7k sqft8632 Midland Parkway, Jamaica Estates, NY 11432For SaleMLS ID #910967, Olga Akilova, Listing by: P R O Links Realty Inc. OneKey® MLS as distributed by MLS GRID
- $1,875,0004 bd3 ba2.4k sqft7 Dunhill Road, Manhasset Hills, NY 11040For SaleMLS ID #1005653, Kayo Lee, Listing by: Chase Global Realty Corp. OneKey® MLS as distributed by MLS GRID
- $1,995,0004 bd4 ba2.5k sqft2 Hewlett Place, Great Neck, NY 11024For SaleMLS ID #994510, Tomer Hatuka ABR, Listing by: Hatuka Properties Inc. OneKey® MLS as distributed by MLS GRID
- $1,699,0004 bd3 ba2.1k sqft128 Soundview Drive, Port Washington, NY 11050For SaleMLS ID #1054195, Alexandra Gregorek, Listing by: Douglas Elliman Real Estate. OneKey® MLS as distributed by MLS GRID
- $1,399,0003 bd2 ba1.9k sqft3377 Agar Place, Bronx, NY 10465For SaleMLS ID #991287, Maria Belmonte, Listing by: Houlihan Lawrence Inc.. OneKey® MLS as distributed by MLS GRID
- $1,799,0004 bd3 ba2.3k sqft17 Sinclair Martin Drive, Roslyn, NY 11576For SaleMLS ID #1053425, Liza A. Bendett, Listing by: Compass Greater NY LLC. OneKey® MLS as distributed by MLS GRID
