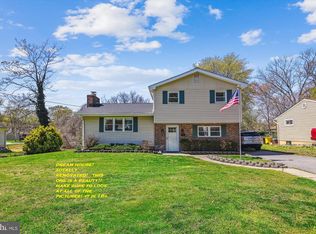
Back on the market! New Improved Price! Many improved features since we went temporarily off the market including septic, plumbing, electrical, basement and cosmetic items. Freshly painted. Hardwoods just refinished. New carpet. New vinyl siding and front door. New quartz kitchen countertops. This house is perfect for outside recreation and entertainment. You can maybe even enjoy some days with the pool this season. Two-car oversized garage with additional rear garage door which gives you easy access to in-ground pool and large yard. Cute playhouse with electricity. Large shed with electric. Two laundry rooms—one is located in the garage which makes it super convenient after you’ve used the pool or done some dirty yard work. There is also a toilet and sink in the garage laundry room. Composite deck. Patio. Motorized awning. No HOA. One year Cinch Home Warranty. Convenient to Annapolis, Baltimore, Washington, BWI, shopping, restaurants and more.
Under contract
$515,000
162 Barbara Rd, Severna Park, MD 21146
3beds
1,506sqft
Single Family Residence
Built in 1965
0.38 Acres Lot
$501,300 Zestimate®
$342/sqft
$-- HOA
What's special
Two-car oversized garageIn-ground poolComposite deckMotorized awningFreshly paintedLarge shed with electricCute playhouse with electricity
- 117 days
- 675
- 101
Zillow last checked:
Listing updated:
Listed by:
Michael Schroeder 410-804-8142,
Long & Foster Real Estate, Inc. (410) 544-4000
Source: Bright MLS,MLS#: MDAA2145372
Facts & features
Interior
Bedrooms & bathrooms
- Bedrooms: 3
- Bathrooms: 3
- Full bathrooms: 2
- 1/2 bathrooms: 1
Basement
- Area: 0
Heating
- Baseboard, Electric
Cooling
- Window Unit(s), Ceiling Fan(s), Electric
Appliances
- Included: Electric Water Heater, Water Heater
Features
- Attic, Bathroom - Walk-In Shower, Ceiling Fan(s), Crown Molding, Dining Area, Floor Plan - Traditional, Upgraded Countertops
- Flooring: Carpet, Wood
- Basement: Full,Partially Finished,Improved
- Has fireplace: No
Interior area
- Total structure area: 1,506
- Total interior livable area: 1,506 sqft
- Finished area above ground: 1,506
- Finished area below ground: 0
Property
Parking
- Total spaces: 2
- Parking features: Garage Faces Front, Garage Faces Rear, Garage Door Opener, Attached, Driveway
- Attached garage spaces: 2
- Has uncovered spaces: Yes
Accessibility
- Accessibility features: Other Bath Mod, Other
Features
- Levels: Multi/Split,Four
- Stories: 4
- Has private pool: Yes
- Pool features: Private
Lot
- Size: 0.38 Acres
Details
- Additional structures: Above Grade, Below Grade
- Parcel number: 020389400274200
- Zoning: R2
- Special conditions: Standard
Construction
Type & style
- Home type: SingleFamily
- Property subtype: Single Family Residence
Materials
- Brick, Vinyl Siding
- Foundation: Slab
Condition
- New construction: No
- Year built: 1965
Utilities & green energy
- Sewer: Septic Exists
- Water: Public
Community & HOA
Community
- Subdivision: West Riverdale
HOA
- Has HOA: No
Location
- Region: Severna Park
Financial & listing details
- Price per square foot: $342/sqft
- Tax assessed value: $443,200
- Annual tax amount: $5,015
- Date on market: 5/22/2026
- Listing agreement: Exclusive Right To Sell
- Ownership: Fee Simple
Estimated market value
$501,300
$476,000 - $526,000
$3,887/mo
Price history
| Date | Event | Price |
|---|---|---|
| 8/24/2026 | Contingent | $515,000$342/sqft |
Source:  Bright MLS #MDAA2145372 Report a problem Bright MLS #MDAA2145372 Report a problem | ||
| 8/19/2026 | Listed for sale | $515,000-6.4%$342/sqft |
Source: Bright MLS #MDAA2145372 Report a problem | ||
| 6/5/2026 | Listing removed | $550,000$365/sqft |
Source:  Long & Foster Broker Feed #MDAA2145372 Report a problem Long & Foster Broker Feed #MDAA2145372 Report a problem | ||
| 5/27/2026 | Contingent | $550,000$365/sqft |
Source: Bright MLS #MDAA2145372 Report a problem | ||
| 5/22/2026 | Listed for sale | $550,000+418.9%$365/sqft |
Source: Bright MLS #MDAA2145372 Report a problem | ||
| 3/2/1987 | Sold | $106,000$70/sqft |
Source: Agent Provided Report a problem | ||
Public tax history
| Year | Property taxes | Tax assessment |
|---|---|---|
| 2025 | $3,226 -26.3% | $421,400 +5.5% |
| 2024 | $4,376 +1.7% | $399,600 +1.4% |
| 2023 | $4,304 +6% | $394,167 +1.4% |
| 2022 | $4,062 +1.4% | $388,733 +1.4% |
| 2021 | $4,005 +5.9% | $383,300 +6% |
| 2020 | $3,782 +6.3% | $361,600 -5.7% |
| 2019 | $3,559 +10.3% | $383,300 +20.5% |
| 2018 | $3,227 +5.2% | $318,200 +5.8% |
| 2017 | $3,066 | $300,767 +6.2% |
| 2016 | -- | $283,333 +6.6% |
| 2015 | -- | $265,900 |
| 2014 | -- | $265,900 |
| 2013 | -- | $265,900 -12.2% |
| 2012 | -- | $302,900 |
| 2011 | -- | $302,900 |
| 2010 | -- | $302,900 -19.8% |
| 2009 | -- | $377,500 +12.8% |
| 2008 | -- | $334,680 +14.7% |
| 2007 | -- | $291,860 +17.2% |
| 2006 | -- | $249,040 +15.3% |
| 2005 | -- | $215,926 +18.1% |
| 2004 | -- | $182,813 +22.1% |
| 2003 | -- | $149,700 +3.4% |
| 2002 | -- | $144,750 +3.5% |
| 2001 | -- | $139,800 |
Find assessor info on the county website
Monthly payment
Est. payment
Payment breakdown
Explore the cost of this home by adjusting the details. Changes won't be saved.Climate risks
Neighborhood: 21146
Nearby schools
Schools provided by the listing agent
- District: Anne Arundel County Public Schools
Source: Bright MLS. This data may not be complete. We recommend contacting the local school district to confirm school assignments for this home.
Similar homes
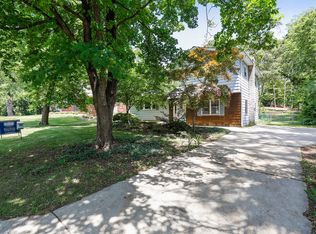
- $600,0003 bd3 ba1.8k sqft287 North Dr, Severna Park, MD 21146For Sale

 MLS ID #MDAA2155378, Ross Tobin, RE/MAX Aspire. Bright MLS
 - $509,9274 bd2 ba1.9k sqft449 Cloverdale Cir, Severna Park, MD 21146For Sale
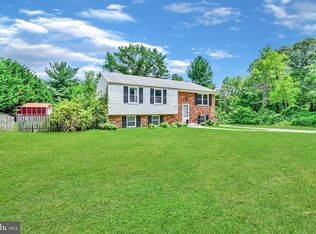 MLS ID #MDAA2150818, Mark A. Ritter, Douglas Realty, LLC. Bright MLS
 - $499,9003 bd3 ba1.4k sqft145 Delos Ct, Pasadena, MD 21122For Sale
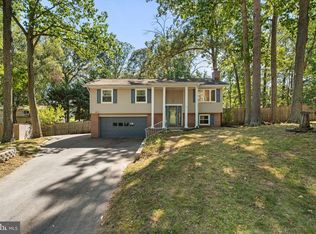 MLS ID #MDAA2155946, Bob Lucido, Keller Williams Lucido Agency. Bright MLS
 - $510,0003 bd3 ba2.1k sqft949 Oakdale Cir, Millersville, MD 21108For Sale
 MLS ID #MDAA2156342, Jen Siliezar Cabrera, Northrop Realty. Bright MLS
 - $639,0003 bd2 ba1.6k sqft219 Kathy Ct, Severna Park, MD 21146For SaleMLS ID #MDAA2151846, Brenda Fornos, Taylor Properties. Bright MLS
- $700,0003 bd3 ba1.8k sqft285 Michener Ct E, Severna Park, MD 21146For SaleMLS ID #MDAA2155632, Bob Chew, Samson Properties. Bright MLS
- $529,9994 bd2 ba1.4k sqft1350 Ritchie Hwy, Arnold, MD 21012For SaleMLS ID #MDAA2150786, Christina Palmer, Keller Williams Flagship. Bright MLS
- $479,0003 bd1 ba1.1k sqft1342 Edna Rd, Pasadena, MD 21122For SaleMLS ID #MDAA2154512, Haydee Tito-Pace, Samson Properties. Bright MLS
- $540,0004 bd2 ba1.3k sqft130 Brent Rd, Arnold, MD 21012For SaleMLS ID #MDAA2144330, Deb Laite, Blackwell Real Estate, LLC. Bright MLS
- $495,0003 bd2 ba2k sqft788 Paul Birch Dr, Crownsville, MD 21032For SaleMLS ID #MDAA2148966, Chris Craddock, EXP Realty, LLC. Bright MLS
- $524,0004 bd3 ba2k sqft754 Hyde Park Dr, Glen Burnie, MD 21061For SaleMLS ID #MDAA2153256, Joe Casey, Taylor Properties. Bright MLS
- $449,9995 bd2 ba1.8k sqft214 Cross Creek Dr, Glen Burnie, MD 21061For SaleMLS ID #MDAA2156446, Romeo Santos, Keller Williams Select Realtors of Annapolis. Bright MLS
- $469,9003 bd3 ba1.7k sqft389 Chestnut Trl, Crownsville, MD 21032For SaleMLS ID #MDAA2148162, Edward Wong, Advantage Realty of Maryland. Bright MLS
- $469,9994 bd3 ba1.8k sqft784 Stevenson Rd, Severn, MD 21144For SaleMLS ID #MDAA2153764, Samantha Finn, MJL Realty LLC. Bright MLS
- $530,0003 bd2 ba2k sqft16016 Philmont Ln, Bowie, MD 20716For SaleMLS ID #MDPG2212072, Will Stein, Compass. Bright MLS
- $550,0004 bd3 ba1.8k sqft785 Rolling View Dr, Annapolis, MD 21409For SaleMLS ID #MDAA2153914, Amie Hohn, Douglas Realty, LLC. Bright MLS
- $540,0004 bd2 ba1.9k sqft1164 Latrobe Dr, Annapolis, MD 21409For SaleMLS ID #MDAA2155218, Ryan Briggs, Anne Arundel Properties, Inc.. Bright MLS
- $480,0004 bd3 ba1.5k sqft724 Stafford Hill Dr, Glen Burnie, MD 21061For SaleMLS ID #MDAA2155646, Rosie Wetzel, Coldwell Banker Realty. Bright MLS
- $429,9003 bd2 ba1.8k sqft140 Pennsylvania Ave, Pasadena, MD 21122For SaleMLS ID #MDAA2154194, Joe Bird, Red Cedar Real Estate, LLC. Bright MLS
- $490,0003 bd2 ba1.7k sqft4104 Nottaway Pl, Bowie, MD 20716For SaleMLS ID #MDPG2218670, Christian Videla, Redfin Corp. Bright MLS
