Welcome to this beautifully designed split-level home offering a wonderful blend of style, space, and outdoor living. Conveniently located near shopping, dining, major routes, and within close proximity to Mount Saint Charles Academy. The main level features hardwood floors throughout and an expansive open-concept living area with cathedral ceilings, recessed lighting, and an abundance of natural light. The modern kitchen is thoughtfully appointed with a center island, stainless steel appliances, and stylish contemporary accents, creating an inviting space. Three bedrooms include a spacious primary suite with a beautifully designed full bath featuring a low-profile, glass-enclosed shower and sliding glass door. An expansive back deck spans the entire length of the home, seamlessly connecting the primary suite with the main living area, providing an exceptional setting for entertaining while overlooking the private fenced-in backyard. The lower level offers even more living space with a large family room featuring high ceilings, full-size windows, and additional slider leading directly to the sprawling backyard. A dedicated laundry room with half bath, along with convenient access to the two-car garage, complete this versatile level. Showings start at the open house on 9/12 from 11:30am-1:30pm.
For sale
$564,900
162 Bertenshaw Rd, Woonsocket, RI 02895
3beds
1,623sqft
Single Family Residence
Built in 2025
0.48 Acres Lot
$-- Zestimate®
$348/sqft
$-- HOA
What's special
Center islandLow-profile glass-enclosed showerSliding glass doorCathedral ceilingsStylish contemporary accentsSpacious primary suiteHardwood floors throughout
- 5 hours
- 106
- 6
Zillow last checked:
Listing updated:
Listed by:
James Spooner 401-640-2105,
Real Broker, LLC
Source: StateWide MLS RI,MLS#: 1422533
Facts & features
Interior
Bedrooms & bathrooms
- Bedrooms: 3
- Bathrooms: 3
- Full bathrooms: 2
- 1/2 bathrooms: 1
Primary bedroom
- Level: First
Bedroom 2
- Level: First
Bedroom 3
- Level: First
Bathroom
- Level: Lower
Bathroom
- Level: First
Dining area
- Level: First
Family room
- Level: Lower
Kitchen
- Level: First
Laundry
- Level: Lower
Living room
- Level: First
Heating
- Bottle Gas, Forced Air
Cooling
- Central Air
Appliances
- Included: Tankless Water Heater, Dishwasher, Dryer, Disposal, Microwave, Oven/Range, Refrigerator, Washer
Features
- Wall (Dry Wall), Cathedral Ceiling(s), Stairs, Plumbing (PEX), Plumbing (PVC), Insulation (Ceiling), Insulation (Floors), Insulation (Walls), Ceiling Fan(s)
- Flooring: Ceramic Tile, Hardwood
- Basement: Full,Walk-Out Access,Partially Finished,Bath/Stubbed,Family Room,Laundry,Utility
- Has fireplace: No
- Fireplace features: None
Interior area
- Total structure area: 1,328
- Total interior livable area: 1,623 sqft
- Finished area above ground: 1,328
- Finished area below ground: 295
Video & virtual tour
Property
Parking
- Total spaces: 6
- Parking features: Attached, Garage Door Opener, Driveway
- Attached garage spaces: 2
- Has uncovered spaces: Yes
Features
- Patio & porch: Deck
- Fencing: Fenced
Lot
- Size: 0.48 Acres
Details
- Zoning: Res
Construction
Type & style
- Home type: SingleFamily
- Architectural style: Raised Ranch
- Property subtype: Single Family Residence
Materials
- Dry Wall, Vinyl Siding
- Foundation: Concrete Perimeter
Condition
- New construction: No
- Year built: 2025
Utilities & green energy
- Electric: 200+ Amp Service
- Sewer: Public Sewer
- Water: Municipal
- Utilities for property: Sewer Connected, Water Connected
Community & HOA
Community
- Features: Near Public Transport, Highway Access, Hospital, Private School, Public School, Restaurants, Near Shopping
HOA
- Has HOA: No
Location
- Region: Woonsocket
Financial & listing details
- Price per square foot: $348/sqft
- Annual tax amount: $5,960
- Date on market: 9/9/2026
- Inclusions: Sellers personal property and garage freezer excluded. Upgrades- Oversized composite deck and front stairs, Concrete driveway, 8ft garage doors, hot & cold garage spigot, hot tub hookup and fully vinyl fenced yard.
Estimated market value
Not available
Estimated sales range
Not available
Not available
Price history
| Date | Event | Price |
|---|---|---|
| 9/9/2026 | Listed for sale | $564,900$348/sqft |
Source:  StateWide MLS RI #1422533 Report a problem StateWide MLS RI #1422533 Report a problem | ||
Public tax history
Tax history is unavailable.
Monthly payment
Est. payment
Payment breakdown
Explore the cost of this home by adjusting the details. Changes won't be saved.Climate risks
Neighborhood: Bernon District
Similar homes
- $545,0004 bd2 ba2.2k sqft139 Ray Ave, Woonsocket, RI 02895For Sale

 MLS ID #1421964, David Dunne, Flagship Real Estate Advisors. StateWide MLS RI
 - $710,0004 bd3 ba2.2k sqft459 Louise St, Woonsocket, RI 02895For Sale
 MLS ID #1422620, Joshua Stravato, Gustave White Sotheby's Realty. StateWide MLS RI
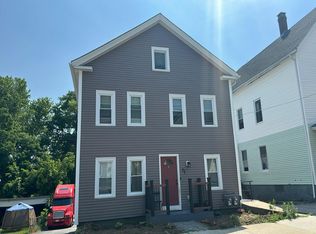
 - $--6 bd3 ba2k sqft71 1st Ave, Woonsocket, RI 02895Auction
 Auction.com 2
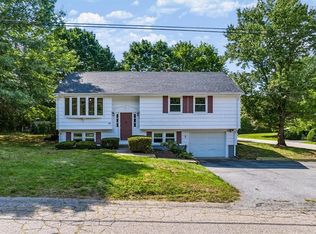
 - $449,9003 bd2 ba1.5k sqft614 Bound Rd, Woonsocket, RI 02895For Sale
 MLS ID #1422582, Jancarlo Valle, Century 21 Visionary Group. StateWide MLS RI
 - $599,0003 bd2 ba2.2k sqft95 Thomas Leighton Blvd, Cumberland, RI 02864For SaleMLS ID #1422429, Spectrum Real Estate Consultants Team, Keller Williams Leading Edge. StateWide MLS RI
- $479,8284 bd3 ba2.3k sqft304 Getchell Ave, Woonsocket, RI 02895For SaleMLS ID #1419628, Michael Plante, Residential Properties Ltd.. StateWide MLS RI
- $349,9002 bd1 ba1k sqft76 Lydia Ave, Woonsocket, RI 02895For SaleMLS ID #1422746, Koury Signoriello, New World Realty. StateWide MLS RI
- $449,9004 bd2 ba1.6k sqft66 Cottage St, Woonsocket, RI 02895For SaleMLS ID #1422405, Tom Keith, Gold Door Realty. StateWide MLS RI
- $429,9003 bd2 ba1.4k sqft8 Benelli St, Woonsocket, RI 02895For SaleMLS ID #1422176, Marina Sparages, Coldwell Banker Realty. StateWide MLS RI
- $459,9004 bd2 ba1.9k sqft74 Maple St, Woonsocket, RI 02895For SaleMLS ID #1421253, Marge Jacob, RE/MAX Town & Country. StateWide MLS RI
- $459,9004 bd3 ba1.9k sqft538 Bound Rd, Woonsocket, RI 02895For SaleMLS ID #1421797, The Anchor Team, RE/MAX Results. StateWide MLS RI
- $459,0003 bd2 ba2k sqft544 Harris Ave, Woonsocket, RI 02895For SaleMLS ID #1418656, Jess Powers, Real Broker, LLC. StateWide MLS RI
- $649,9003 bd3 ba2.1k sqft182 Theresa Marie Ave, Woonsocket, RI 02895For SaleMLS ID #1415725, Paula Sullivan, Century 21 Custom Home Realty. StateWide MLS RI
- $499,9003 bd3 ba2.2k sqft1289 Diamond Hill Rd, Woonsocket, RI 02895For SaleMLS ID #1419958, Paula Sullivan, Century 21 Custom Home Realty. StateWide MLS RI
- $589,0003 bd4 ba2.4k sqft199 Greenville Rd, North Smithfield, RI 02896For SaleMLS ID #1419598, Tom Goss, J. Christopher Real Estate Grp. StateWide MLS RI
