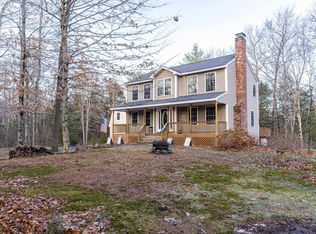
Nestled on 5 wooded acres, this distinctive property combines a beautiful 2+ bedroom main home, a newly built two story ADU, and outdoor space designed for making memories! You will find plenty of flexibility for rental income, multigenerational living, or private guest quarters. The new rental-ready ADU reflects impressive quality! An enclosed second floor porch overlooks a stunning heated saltwater pool, while a lower-level patio comes wired for a future hot tub. Inside, you'll find a beautiful kitchen with granite counters, electric fireplace, efficient heating and cooling, and a roomy bedroom with an oversized walk in closet. Buyers looking for extra income will value the turnkey appeal.The main house welcomes you with a large, open eat in kitchen centered on a generous island, with granite counters and rich hardwood floors. New sliders in the primary bedroom open onto an expansive deck ideal for morning coffee or evening sunsets. Freshly renovated tile bathroom.All new exterior doors and new heating and cooling units to add to better heating efficiency. Oversized detached garage built in 2024.Downstairs, the walkout basement includes a 12x12 finished room with its own heat zone, perfect as an office, gym, or guest space, plus plenty of storage or room to expand.Outside, the brand new heated saltwater gunite pool becomes the natural gathering spot, framed by a newly installed concrete paved patio. Surrounded by peaceful woods and jaw dropping sunset views. Deeded access to Northeast Pond sits just down the road, for boating, swimming, kayaking, fishing, etc. Milton Town Beach is minutes away for an easy beach day. With strong earning potential and undeniable appeal, this property is both a smart investment and a private paradise. Come see the possibilities before someone else does!
For sale
$765,000
162 Bolan Rd, Milton, NH 03851
3beds
2,784sqft
Single Family Residence
Built in 1990
5 Acres Lot
$734,200 Zestimate®
$275/sqft
$-- HOA
What's special
Electric fireplaceAll new exterior doorsJaw dropping sunset viewsStunning heated saltwater poolFreshly renovated tile bathroomEnclosed second floor porchEfficient heating and cooling
- 9 days
- 1,933
- 106
Zillow last checked:
Listing updated:
Listed by:
Melanie Graham,
Melanie Graham 978-457-1247,
Melanie Graham
Source: MLS PIN,MLS#: 73567467
Facts & features
Interior
Bedrooms & bathrooms
- Bedrooms: 3
- Bathrooms: 2
- Full bathrooms: 2
Primary bedroom
- Level: First
Bedroom 2
- Level: First
Bedroom 3
- Level: Basement
Dining room
- Level: First
Kitchen
- Level: First
Living room
- Level: First
Heating
- Baseboard, Heat Pump, Oil, Wood Stove
Cooling
- Heat Pump
Appliances
- Included: Electric Water Heater, Range, Dishwasher, Microwave, Refrigerator, Washer, Dryer
Features
- Central Vacuum
- Flooring: Wood, Tile
- Doors: French Doors
- Windows: Insulated Windows
- Basement: Full,Partially Finished,Walk-Out Access,Interior Entry,Concrete
- Number of fireplaces: 1
Interior area
- Total structure area: 2,784
- Total interior livable area: 2,784 sqft
- Finished area above ground: 2,640
- Finished area below ground: 144
Property
Parking
- Total spaces: 10
- Parking features: Detached, Garage Door Opener, Off Street, Stone/Gravel, Unpaved
- Garage spaces: 4
- Uncovered spaces: 6
Features
- Levels: Multi/Split
- Patio & porch: Porch - Enclosed, Screened, Deck, Deck - Composite, Covered
- Exterior features: Porch - Enclosed, Porch - Screened, Deck, Deck - Composite, Covered Patio/Deck, Pool - Inground, Storage
- Has private pool: Yes
- Pool features: In Ground, Indoor
- Has view: Yes
- View description: Scenic View(s)
- Waterfront features: Lake/Pond, 1 to 2 Mile To Beach, Beach Ownership(Public)
- Frontage length: 683.00
Lot
- Size: 5 Acres
- Features: Wooded, Gentle Sloping
Details
- Parcel number: 509753
- Zoning: LD
Construction
Type & style
- Home type: SingleFamily
- Architectural style: Ranch
- Property subtype: Single Family Residence
Materials
- Foundation: Concrete Perimeter
- Roof: Shingle
Condition
- Year built: 1990
Utilities & green energy
- Electric: 200+ Amp Service
- Sewer: Private Sewer
- Water: Private
Community & HOA
Community
- Features: Walk/Jog Trails, Conservation Area, Public School
HOA
- Has HOA: No
Location
- Region: Milton
Financial & listing details
- Price per square foot: $275/sqft
- Tax assessed value: $606,000
- Annual tax amount: $8,694
- Date on market: 8/19/2026
Estimated market value
$734,200
$697,000 - $771,000
$3,427/mo
Price history
| Date | Event | Price |
|---|---|---|
| 8/19/2026 | Listed for sale | $765,000+87%$275/sqft |
Source: | ||
| 11/27/2023 | Sold | $409,000-0.7%$147/sqft |
Source: | ||
| 11/23/2023 | Contingent | $412,000$148/sqft |
Source: | ||
| 11/5/2023 | Price change | $412,000-2.4%$148/sqft |
Source: | ||
| 10/18/2023 | Listed for sale | $422,000+19.9%$152/sqft |
Source: | ||
| 8/11/2022 | Sold | $352,000+0.9%$126/sqft |
Source: | ||
| 6/27/2022 | Contingent | $349,000$125/sqft |
Source: | ||
| 6/23/2022 | Listed for sale | $349,000$125/sqft |
Source: | ||
Public tax history
| Year | Property taxes | Tax assessment |
|---|---|---|
| 2024 | $1,258 +0.7% | $90,200 +77.2% |
| 2023 | $1,249 +0.2% | $50,900 |
| 2022 | $1,246 +7% | $50,900 |
| 2021 | $1,164 +3.2% | $50,900 |
| 2020 | $1,128 -5.9% | $50,900 |
| 2019 | $1,199 +20.4% | $50,900 +30.2% |
| 2018 | $996 -1.6% | $39,100 |
| 2017 | $1,012 -8.8% | $39,100 |
| 2016 | $1,110 -0.7% | $39,100 |
| 2015 | $1,118 +7.1% | $39,100 |
| 2014 | $1,044 +3.2% | $39,100 |
| 2013 | $1,012 -4.7% | $39,100 -9.1% |
| 2012 | $1,062 +2.8% | $43,000 |
| 2011 | $1,033 -3.8% | $43,000 -9.7% |
| 2010 | $1,074 -0.8% | $47,600 |
| 2009 | $1,083 | $47,600 |
Find assessor info on the county website
Monthly payment
Est. payment
Payment breakdown
Explore the cost of this home by adjusting the details. Changes won't be saved.Climate risks
Neighborhood: 03851
Nearby schools
Schools provided by the listing agent
- Elementary: Milton Elementary
- Middle: Nute Middle School
- High: Nute High School
Source: MLS PIN. This data may not be complete. We recommend contacting the local school district to confirm school assignments for this home.