HORSE PROPERTY! EQUESTRIAN COMMUNITY! WATERFRONT! MOTIVATED SELLER! Welcome to your own private retreat in Johnson Lake Estates, where breathtaking lake views, equestrian amenities, and the tranquility of nature come together to create an extraordinary lifestyle. Nestled along the shores of Lake Johnson, this picturesque WATERFRONT property offers a true vacation-home feel while being just 9 minutes away from historic downtown Aiken and the recreational opportunities of Boyd Pond Park. Start each morning with coffee in the sunroom as you take in the gorgeous views of the lake and end each day watching the sunset dance across the waters. Spend weekends FISHING from your private dock, kayaking, or simply enjoying the peace and beauty that surround you. Designed with equestrian enthusiasts in mind, this almost-8-acre HORSE-READY property provides everything needed for both horse and rider. The three-stall shed row barn sits conveniently near the home, while the pasture barn features two double-entry stalls and a new roof. Both barns are equipped with water, electricity, fans, and lighting. Additional amenities include a hay shed, hot & cold-water wash station, 60-foot round pen, two large cross-fenced pastures with multiple gated entries, and flexible configurations to separate grazing areas as needed. A separate service driveway for trailer deliveries adds convenience, and ample walking and riding trails nearby make it easy to embrace the equestrian lifestyle. Inside, the home has been thoughtfully updated with quality finishes and modern conveniences. The beautifully appointed kitchen features GE Cafe appliances, elegant marble countertops, and stunning live-edge floating shelves, creating a warm and inviting gathering space. The owner's suite offers a spa-like escape with a custom-installed bathtub, perfect for unwinding after a day spent outdoors. Recent improvements provide peace of mind and enhanced functionality, including an upgraded electrical panel, RV 30/50-amp electrical hookup with septic tie-in, two new HVAC units, roof replacement, and a heat protector installed in the attic. Residents of Johnson Lake Estates enjoy an extremely low annual HOA fee while benefiting from community amenities including a clubhouse for meetings, parties, and entertainment, as well as a stocked lake filled with Bass for FISHING. If you've been dreaming of WATERFRONT living with room for your horses, this exceptional property offers the rare opportunity to experience the joy of equestrian living without the astronomical community fees and restrictive rules often found elsewhere. Peaceful, private, and undeniably beautiful, this is more than a home- it's a lifestyle. HORSE FARM & FISHING PARADISE just 9 minutes from historic downtown Aiken. And, as an added bonus, the 2024 21 foot Liv camper will convey with the property. Perfect for accommodating extra guests or a fun camping experience.
For sale
Price cut: $15K (9/14)
$884,000
162 Boyd Pond Rd, Beech Island, SC 29842
4beds
2,829sqft
Single Family Residence
Built in 1991
7.61 Acres Lot
$-- Zestimate®
$312/sqft
$13/mo HOA
What's special
Waterfront propertyPrivate dockHay shedBeautifully appointed kitchenBreathtaking lake viewsStunning live-edge floating shelvesGe cafe appliances
- 126 days
- 401
- 30
Zillow last checked:
Listing updated:
Listed by:
Jennifer Henderson 706-830-7440,
Douglas Lane Real Estate Group
Source: Aiken MLS,MLS#: 224018
Facts & features
Interior
Bedrooms & bathrooms
- Bedrooms: 4
- Bathrooms: 3
- Full bathrooms: 2
- 1/2 bathrooms: 1
Primary bedroom
- Level: Main
- Area: 191.76
- Dimensions: 14.1 x 13.6
Bedroom 2
- Level: Upper
- Area: 233.55
- Dimensions: 17.3 x 13.5
Bedroom 3
- Level: Upper
- Area: 233.55
- Dimensions: 17.3 x 13.5
Bedroom 4
- Level: Upper
- Area: 271.7
- Dimensions: 19 x 14.3
Dining room
- Level: Main
- Area: 123.76
- Dimensions: 13.6 x 9.1
Kitchen
- Level: Main
- Area: 184.73
- Dimensions: 20.3 x 9.1
Living room
- Level: Main
- Area: 265.2
- Dimensions: 19.5 x 13.6
Other
- Description: Breakfast Room
- Level: Main
- Area: 149.24
- Dimensions: 16.4 x 9.1
Other
- Description: Primary bath
- Level: Main
- Area: 55.9
- Dimensions: 13.6 x 4.11
Other
- Description: Bathroom #2
- Level: Upper
- Area: 64.61
- Dimensions: 9.1 x 7.1
Sunroom
- Level: Main
- Area: 182.4
- Dimensions: 19.2 x 9.5
Heating
- Electric, Fireplace(s), Forced Air, Heat Pump, Hot Water
Cooling
- Central Air, Electric, Gas Pack
Appliances
- Included: Microwave, Range, Refrigerator, Dishwasher, Disposal, Electric Water Heater
Features
- Solid Surface Counters, Walk-In Closet(s), Bedroom on 1st Floor, Ceiling Fan(s), Primary Downstairs, Pantry, Eat-in Kitchen, Cable Internet
- Flooring: Carpet, Ceramic Tile, Hardwood
- Basement: Crawl Space
- Number of fireplaces: 1
- Fireplace features: Living Room, Wood Burning
Interior area
- Total structure area: 2,829
- Total interior livable area: 2,829 sqft
- Finished area above ground: 2,829
- Finished area below ground: 529
Video & virtual tour
Property
Parking
- Total spaces: 2
- Parking features: Driveway, Garage Door Opener, Paved
- Garage spaces: 2
- Has uncovered spaces: Yes
Features
- Levels: Two
- Patio & porch: Deck, Patio, Porch
- Pool features: None
- Fencing: Fenced
- Has view: Yes
- On waterfront: Yes
- Waterfront features: Waterfront
Lot
- Size: 7.61 Acres
- Dimensions: 856 x 398 x 825 x 398
- Features: See Remarks, Views, Wooded, Farm, Landscaped, Level, Pasture, Sprinklers In Front, Sprinklers In Rear
Details
- Additional structures: Shed(s), Stable(s), Barn(s), Garage(s), Grain Storage
- Parcel number: 0731001010
- Special conditions: Standard
- Horses can be raised: Yes
- Horse amenities: Feed Room, Grass Field, Paddocks, Riding Stable(s), Riding Trail, Ring, Shed Row, Water & Electric
Construction
Type & style
- Home type: SingleFamily
- Architectural style: Traditional
- Property subtype: Single Family Residence
Materials
- Brick
- Foundation: Brick/Mortar, Pillar/Post/Pier
- Roof: Composition
Condition
- New construction: No
- Year built: 1991
Utilities & green energy
- Sewer: Septic Tank
- Water: Private, Well
Community & HOA
Community
- Features: See Remarks, Internet Available, Lake
- Subdivision: Johnson Lake Estates
HOA
- Has HOA: Yes
- HOA fee: $150 annually
Location
- Region: Beech Island
Financial & listing details
- Price per square foot: $312/sqft
- Tax assessed value: $627,620
- Annual tax amount: $3,233
- Date on market: 6/17/2026
- Cumulative days on market: 127 days
- Listing terms: Contract
- Road surface type: Paved, Asphalt
Estimated market value
Not available
Estimated sales range
Not available
$2,553/mo
Price history
| Date | Event | Price |
|---|---|---|
| 9/14/2026 | Price change | $884,000-1.7%$312/sqft |
Source:  Aiken MLS #224018 Report a problem Aiken MLS #224018 Report a problem | ||
| 6/17/2026 | Listed for sale | $899,000$318/sqft |
Source:  Hive MLS #100582250 Report a problem Hive MLS #100582250 Report a problem | ||
| 6/16/2026 | Listing removed | -- |
Source: Owner Report a problem | ||
| 5/5/2026 | Listed for sale | $899,000-8.7%$318/sqft |
Source: Owner Report a problem | ||
| 2/21/2026 | Listing removed | $985,000$348/sqft |
Source: Aiken MLS #220036 Report a problem | ||
| 11/7/2025 | Price change | $985,000-4.3%$348/sqft |
Source: Aiken MLS #220036 Report a problem | ||
| 10/18/2025 | Listed for sale | $1,029,000+62.3%$364/sqft |
Source: Aiken MLS #220036 Report a problem | ||
| 11/10/2022 | Sold | $634,000$224/sqft |
Source: Aiken MLS #202265 Report a problem | ||
| 10/31/2022 | Pending sale | $634,000$224/sqft |
Source:  REALTORS® of Greater Augusta #504712 Report a problem REALTORS® of Greater Augusta #504712 Report a problem | ||
| 10/10/2022 | Contingent | $634,000$224/sqft |
Source: Aiken MLS #202265 Report a problem | ||
| 9/29/2022 | Price change | $634,000-3.9%$224/sqft |
Source: Aiken MLS #202265 Report a problem | ||
| 9/12/2022 | Price change | $659,900-3.5%$233/sqft |
Source: Aiken MLS #202265 Report a problem | ||
| 8/12/2022 | Price change | $683,900-2.2%$242/sqft |
Source: Aiken MLS #202265 Report a problem | ||
| 7/26/2022 | Pending sale | $699,000$247/sqft |
Source: Aiken MLS #202265 Report a problem | ||
| 7/17/2022 | Price change | $699,000-6.8%$247/sqft |
Source: Aiken MLS #202265 Report a problem | ||
| 7/8/2022 | Listed for sale | $750,000+108.3%$265/sqft |
Source: Aiken MLS #202265 Report a problem | ||
| 3/31/2017 | Sold | $360,000-4%$127/sqft |
Source:  Aiken MLS #96421 Report a problem Aiken MLS #96421 Report a problem | ||
| 11/4/2016 | Listed for sale | $375,000+1.4%$133/sqft |
Source: Meybohm, Realtors - Aiken DT #96421 Report a problem | ||
| 11/8/2014 | Listing removed | $369,900+2.8%$131/sqft |
Source: meybohm downtown #86406 Report a problem | ||
| 11/7/2014 | Sold | $359,900-22.7%$127/sqft |
Source: Aiken MLS #86406 Report a problem | ||
| 1/21/2011 | Price change | $465,500+795.2%$165/sqft |
Source: Systems Engineering, Inc. #72592 Report a problem | ||
| 12/28/2010 | Price change | $52,000-88.8%$18/sqft |
Source: Systems Engineering, Inc. #72592 Report a problem | ||
| 12/27/2010 | Price change | $465,500+795.2%$165/sqft |
Source: Systems Engineering, Inc. #72592 Report a problem | ||
| 12/25/2010 | Listed for sale | $52,000-79.2%$18/sqft |
Source: Systems Engineering, Inc. #72592 Report a problem | ||
| 4/19/2002 | Sold | $250,000$88/sqft |
Source: Public Record Report a problem | ||
Public tax history
| Year | Property taxes | Tax assessment |
|---|---|---|
| 2025 | $3,233 +1.3% | $25,920 -0.2% |
| 2024 | $3,190 -0.2% | $25,980 |
| 2023 | $3,196 +42.5% | $25,980 +49.9% |
| 2022 | $2,243 -1.7% | $17,330 |
| 2021 | $2,281 +11.3% | $17,330 +13.3% |
| 2020 | $2,049 | $15,290 |
| 2019 | -- | $15,290 |
| 2018 | $2,058 | $15,290 |
| 2017 | $2,058 | -- |
| 2016 | -- | -- |
| 2015 | -- | -- |
| 2014 | -- | -- |
| 2013 | -- | -- |
| 2011 | -- | -- |
| 2009 | -- | -- |
| 2007 | -- | -- |
| 2006 | -- | -- |
| 2004 | -- | $7,200 |
| 2002 | -- | $7,200 -1.6% |
| 2000 | -- | $7,320 |
Find assessor info on the county website
Monthly payment
Est. payment
Payment breakdown
Explore the cost of this home by adjusting the details. Changes won't be saved.Climate risks
Neighborhood: 29842
Nearby schools
Schools provided by the listing agent
- Elementary: Warrenville
- High: Midland Valley
Source: Aiken MLS. This data may not be complete. We recommend contacting the local school district to confirm school assignments for this home.
- $420,6003 bd3 ba1.9k sqft144 Boyd Pond Rd, Beech Island, SC 29842Off Market
- $538,900-- bd2 ba2.8k sqft164 Boyd Pond Rd, Beech Island, SC 29842Off Market
- $508,200-- bd3 ba2.6k sqft136 Boyd Pond Rd, Beech Island, SC 29842Off Market
- $25,750-- bd-- ba-- sqft170 Boyd Pond Rd, Beech Island, SC 29842Off Market
Similar homes
- $759,0004 bd3 ba2.3k sqft885 Horse Creek Rd, Beech Island, SC 29842For Sale
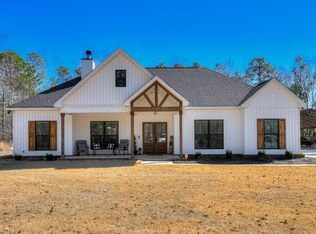 MLS ID #216152, Jennifer Henderson, Douglas Lane Real Estate Group. Aiken MLS
 - $549,0004 bd3 ba2.6k sqft5063 Glastonbury Ct, Beech Island, SC 29842For Sale
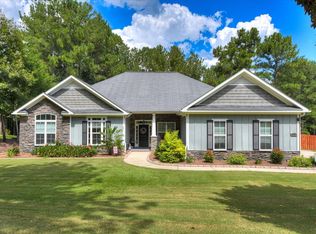 MLS ID #225547, Sandra Willis, Woodside - Aiken Realty LLC. Aiken MLS
 - $668,5004 bd4 ba3.6k sqft440 Bellingham Dr, Beech Island, SC 29842For Sale
 MLS ID #221349, Venus Morris Griffin, Meybohm Real Estate - Augusta. Aiken MLS
 - $499,0004 bd3 ba2.6k sqft1069 Tralee Dr, Beech Island, SC 29842For Sale
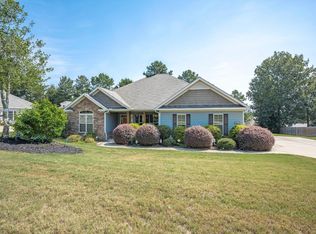 MLS ID #225136, Candace Rosbach, Real Broker LLC/Aiken. Aiken MLS
 - $629,9003 bd3 ba2.3k sqft101 Toole Circle, Beech Island, SC 29842For Sale
 MLS ID #98203954, JProperties Group, Real Broker, LLC. Hive MLS
 - $549,9994 bd3 ba2.5k sqft1006 Tamarack Drive, North Augusta, SC 29841For SaleMLS ID #100581680, Jonathan Murphy, Fathom Realty GA. Hive MLS
