Exceptional views in every direction: Mountain, Valley and the Great National Sand Dunes National Park and Preserve where every day will feel like a paradise retreat! Discover the perfect blend of contemporary style and mountain living in this stunning spacious open floor plan that features beautiful three-quarter-inch Red Oak Hardwood floors throughout the living room, dining area, and hallway. The kitchen floor is a new vinyl plank flooring with oak cabinets, seamlessly connecting to both a cozy dining area and an elegant formal dining space, perfect for entertaining. Each bedroom is generously sized, fitted with vertical blinds and new vinyl plank flooring. Outside, enjoy the beauty of nature from about 1,500 square feet of inviting decks—the east deck with a view of the forested mountains is crafted from fire resistant composite decking and the west deck is a classic redwood deck; both decks are perfect for relaxing or hosting gatherings under the most beautiful sunrises and sunsets. This property truly offers a unique opportunity for your new homestead in a picturesque mountain neighborhood. Amenities for this area are hiking, fishing, hunting, stargazing in a designated Dark Skies area--and more! Alamosa, Colorado, is approximately 30 minutes away for your necessities. Neighbors are all peacefully spaced, giving the area a perfect feel of serenity to embrace nature. Note: Basement has equal Sqft as the main level: basement has roughed in plumbing and electrical, built in shelving, 80% finished. Just needs your personal designs. Call for more information. Must See!
For sale
$529,000
162 Cedar Ridge Road, Mosca, CO 81146
3beds
3,080sqft
Single Family Residence
Built in 1996
1.25 Acres Lot
$-- Zestimate®
$172/sqft
$17/mo HOA
What's special
- 414 days
- 82
- 1
Zillow last checked:
Listing updated:
Listed by:
Katrina Romero-Jones 719-955-1999 katrina64@kw.com,
Keller Williams Partners Realty
Source: REcolorado as distributed by MLS GRID,MLS#: 7250128
Facts & features
Interior
Bedrooms & bathrooms
- Bedrooms: 3
- Bathrooms: 2
- Full bathrooms: 2
- Main level bathrooms: 2
- Main level bedrooms: 3
Bedroom
- Level: Main
Bedroom
- Level: Main
Bathroom
- Level: Main
Other
- Level: Main
Other
- Level: Main
Kitchen
- Level: Main
Laundry
- Level: Main
Living room
- Level: Main
Heating
- Baseboard
Cooling
- None
Appliances
- Included: Dishwasher, Dryer, Range, Range Hood, Refrigerator, Washer
Features
- Flooring: Vinyl, Wood
- Basement: Unfinished
- Has fireplace: Yes
- Fireplace features: Living Room
Interior area
- Total structure area: 3,080
- Total interior livable area: 3,080 sqft
- Finished area above ground: 1,512
- Finished area below ground: 920
Video & virtual tour
Property
Parking
- Total spaces: 6
- Parking features: Garage - Attached
- Attached garage spaces: 2
- Details: Off Street Spaces: 4
Features
- Levels: One
- Stories: 1
- Patio & porch: Deck, Front Porch
- Fencing: None
- Has view: Yes
- View description: Mountain(s), Valley
Lot
- Size: 1.25 Acres
- Features: Level, Many Trees, Mountainous
- Residential vegetation: Natural State, Wooded
Details
- Parcel number: 499933302017
- Zoning: res
- Special conditions: Standard
Construction
Type & style
- Home type: SingleFamily
- Architectural style: Contemporary
- Property subtype: Single Family Residence
Materials
- Frame
- Roof: Composition
Condition
- Updated/Remodeled
- Year built: 1996
Utilities & green energy
- Water: Well
Community & HOA
Community
- Security: Smoke Detector(s)
- Subdivision: Zapata
HOA
- Has HOA: Yes
- Amenities included: Gated
- Services included: Road Maintenance, Snow Removal, Trash
- HOA fee: $200 annually
- HOA name: Zapata HOA
- HOA phone: 719-589-6770
Location
- Region: Mosca
Financial & listing details
- Price per square foot: $172/sqft
- Tax assessed value: $408,087
- Annual tax amount: $1,406
- Date on market: 9/5/2025
- Listing terms: Cash,Conventional
- Exclusions: None.
- Ownership: Individual
- Road surface type: Dirt
Estimated market value
Not available
Estimated sales range
Not available
Not available
Price history
| Date | Event | Price |
|---|---|---|
| 9/5/2025 | Listed for sale | $529,000$172/sqft |
Source:  REcolorado as distributed by MLS GRID #7250128 Report a problem | ||
Public tax history
| Year | Property taxes | Tax assessment |
|---|---|---|
| 2025 | $1,406 +2.9% | $25,506 +8.4% |
| 2024 | $1,366 +17.1% | $23,536 -1% |
| 2023 | $1,166 -3.1% | $23,765 +37.3% |
| 2022 | $1,204 | $17,308 |
| 2021 | -- | $17,308 +11.5% |
| 2020 | $1,100 +0.2% | $15,521 |
| 2019 | $1,098 +7.9% | $15,521 +8.5% |
| 2018 | $1,018 +0.1% | $14,299 |
| 2017 | $1,017 -8.8% | $14,299 -6.7% |
| 2016 | $1,115 | $15,318 |
| 2015 | -- | $15,318 |
| 2014 | -- | $15,318 |
| 2013 | -- | $15,318 +9.3% |
| 2012 | -- | $14,011 +6.2% |
| 2010 | -- | $13,193 |
Find assessor info on the county website
Monthly payment
Est. payment
Payment breakdown
Explore the cost of this home by adjusting the details. Changes won't be saved.Climate risks
Neighborhood: 81146
Nearby schools
Schools provided by the listing agent
- Elementary: Sangre De Cristo
- Middle: Sangre De Cristo
- High: Sangre De Cristo
- District: Sangre De Cristo RE-22J
Source: REcolorado as distributed by MLS GRID. This data may not be complete. We recommend contacting the local school district to confirm school assignments for this home.

Similar homes
- $525,0004 bd2 ba2.8k sqft129 Indian Hill Roads, Mosca, CO 81146For Sale

 MLS ID #813063, Michelle Pyle. CREN
- $399,9003 bd3 ba2.6k sqft105 Indian Hill Road, Mosca, CO 81146For Sale
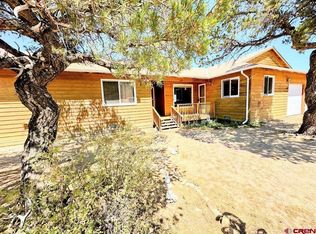 MLS ID #837012, Patricia Kelly. CREN
- $514,0004 bd3 ba3.1k sqft3818 Fontaine Road, Fort Garland, CO 81133For Sale
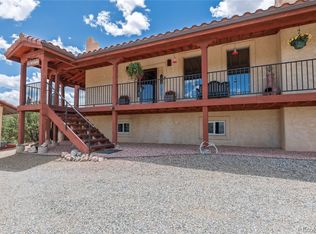
 MLS ID #1637238, Coleasha Gonzales, Mtn. Meadows Realty. REcolorado as distributed by MLS GRID
- $595,0004 bd3 ba3.2k sqft277 Thompson Road, La Veta, CO 81055For Sale
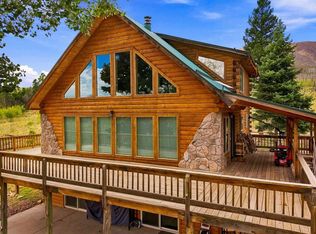 MLS ID #838859, Sarah Manshel. CREN
- $569,9004 bd3 ba2.3k sqft12417 County Road 5, Alamosa, CO 81101For SaleMLS ID #827000, Claudia (Nickie) Trunnell. CREN
- $665,0004 bd4 ba2.7k sqft87 Thompson Rd, La Veta, CO 81055For Sale
 MLS ID #3710108, Patrick Gauruder, Dalton Real Estate Inc DBA Fortress Real Estate Group. elevateMLS
- $650,0003 bd2 ba1.8k sqft110 Guendel Pl, Fort Garland, CO 81133For SaleMLS ID #2927654, Laura Stewart, HomeSmart. elevateMLS
- $340,0003 bd2 ba2.1k sqft513 Railroad Street, Blanca, CO 81123For SaleMLS ID #838616, Connie Goodnight. CREN
