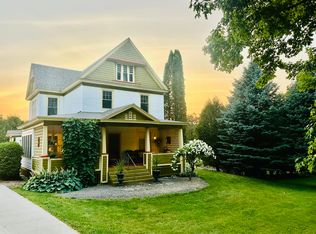
Welcome home to this beautifully updated 2-bedroom, 1.5-bath farmhouse offering the perfect blend of country charm and modern convenience. Inside, you'll find a tastefully renovated kitchen featuring stainless steel appliances, a spacious living room ideal for gathering with family and friends, and an oversized primary bedroom, complete with a large walk-in closet that provides a comfortable retreat at the end of the day. The second-floor laundry room adds everyday convenience and ample storage space. The home is equipped with a wood/oil combination boiler, giving you flexible heating options throughout the seasons. Outside, you'll appreciate the low-maintenance vinyl siding and durable metal roof, along with an attached garage, a large rear deck that's perfect for entertaining or relaxing, and attractively landscaped backyard space. Conveniently located with easy access to local amenities while embracing a rural setting, this move-in-ready home is affordably priced at just $189,900. Don't miss your opportunity to make this charming farmhouse your own - schedule your private showing today!
For sale
$189,900
162 Child Rd, Malone, NY 12953
2beds
2,026sqft
Single Family Residence
Built in 1860
1 Acres Lot
$178,700 Zestimate®
$94/sqft
$-- HOA
What's special
Tastefully renovated kitchenAttractively landscaped backyard spaceAttached garageLarge walk-in closetStainless steel appliancesOversized primary bedroomDurable metal roof
- 46 days
- 376
- 20
Zillow last checked:
Listing updated:
Listed by:
Marshall Realty & Associates 518-483-2400,
Craig Garrow
Source: ACVMLS,MLS#: 208074
Facts & features
Interior
Bedrooms & bathrooms
- Bedrooms: 2
- Bathrooms: 2
- Full bathrooms: 1
- 1/2 bathrooms: 1
Primary bedroom
- Features: Carpet
- Level: Second
- Area: 384.45 Square Feet
- Dimensions: 23.3 x 16.5
Bedroom 2
- Features: Laminate Counters
- Level: Second
- Area: 128.8 Square Feet
- Dimensions: 11.5 x 11.2
Bathroom
- Description: Tile
- Level: First
- Area: 33.12 Square Feet
- Dimensions: 6.9 x 4.8
Bathroom 2
- Description: Tile
- Level: Second
- Area: 45.6 Square Feet
- Dimensions: 6 x 7.6
Dining room
- Features: Laminate Counters
- Level: First
- Area: 54.72 Square Feet
- Dimensions: 5.7 x 9.6
Kitchen
- Features: Laminate Counters
- Level: First
- Area: 209.1 Square Feet
- Dimensions: 25.5 x 8.2
Laundry
- Features: Vinyl
- Level: Second
- Area: 121.9 Square Feet
- Dimensions: 10.6 x 11.5
Living room
- Features: Laminate Counters
- Level: First
- Area: 293.25 Square Feet
- Dimensions: 25.5 x 11.5
Heating
- Electric, Hot Water, Oil, Wood
Cooling
- None
Appliances
- Included: Dishwasher, Electric Oven, Refrigerator
- Laundry: Upper Level
Features
- Flooring: Carpet, Laminate, Tile, Vinyl
- Basement: Unfinished
Interior area
- Total structure area: 2,026
- Total interior livable area: 2,026 sqft
- Finished area above ground: 2,026
- Finished area below ground: 0
Property
Parking
- Parking features: Driveway, Garage Faces Front
- Has attached garage: Yes
- Has uncovered spaces: Yes
Features
- Levels: Two
- Fencing: Back Yard
- Has view: Yes
- View description: Rural
Lot
- Size: 1 Acres
- Features: Agricultural, Back Yard
Details
- Parcel number: 126.152.400
Construction
Type & style
- Home type: SingleFamily
- Architectural style: Old Style
- Property subtype: Single Family Residence
Materials
- Vinyl Siding
- Foundation: Stone
- Roof: Metal
Condition
- Updated/Remodeled
- New construction: No
- Year built: 1860
Utilities & green energy
- Sewer: Septic Tank
- Water: Well
- Utilities for property: Electricity Connected, Sewer Connected, Water Connected
Community & HOA
Location
- Region: Malone
Financial & listing details
- Price per square foot: $94/sqft
- Annual tax amount: $2,938
- Date on market: 8/6/2026
- Listing agreement: Exclusive Right To Sell
- Listing terms: Cash,Conventional
- Lease term: Short Term Lease
- Electric utility on property: Yes
Estimated market value
$178,700
$170,000 - $188,000
$2,242/mo
Price history
| Date | Event | Price |
|---|---|---|
| 8/6/2026 | Listed for sale | $189,900$94/sqft |
Source:  ACVMLS #208074 Report a problem ACVMLS #208074 Report a problem | ||
Public tax history
Tax history is unavailable.
Monthly payment
Climate risks
Neighborhood: 12953
Similar homes
- $194,9993 bd1 ba1.9k sqft6 Halley Dr, Malone, NY 12953For Sale
 MLS ID #208386, Conor Gordon, Listing by: Backus Real Estate, Inc.. ACVMLS
 - $--4 bd1 ba1.7k sqft76 Pleasant St, Malone, NY 12953Auction
 ServiceLink Auction
 - $195,0005 bd2 ba2k sqft9 Jones St, Malone, NY 12953For Sale
 MLS ID #206914, Craig Garrow, Listing by: Marshall Realty & Associates. ACVMLS
 - $204,9003 bd2 ba1.1k sqft40 State St, Malone, NY 12953For Sale
 MLS ID #11871212, Timothy Lamay, Listing by: THE CARDINAL AND BIRCH GROUP LLC. NY State MLS
