Skip main navigation
Pending
  • $600,000

    162 Cummings Rd, Dallas, PA 18612

    3beds
    3,360sqft
    : 
    $3,874/mo
    Get pre-qualified
    Single Family Residence
    Built in 1981
    7.18 Acres Lot
    $-- Zestimate®
    $179/sqft
    $-- HOA

    What's special

    Panoramic viewsViews to die forUpdated windowsNewer roofModern custom designed kitchenTree houseAiry open-concept floor plan
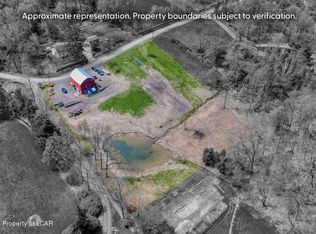
    Welcome to this Dallas SD country retreat! This 3,600 sq. ft. home perfectly blends 1980s character with a large 2003 custom addition, all set against panoramic views. Nestled on over 7 acres in Franklin Township, this property offers peace and privacy, complete with your own gardens & tree house! Highlighting • 3 spacious bedrooms, including 2 primary suites (one on each floor) and 4 baths. * Modern custom designed kitchen flowing into an airy, open-concept floor plan. * Head upstairs to your large family room perfect for gatherings, oak hardwood flooring runs throughout the main living areas. * Newer roof, updated windows, ductless AC, & a whole-house Generac generator for total peace of mind. * Attached 2-car garage plus an expansive driveway for additional guest parking. Enjoy country living with the benefit of affordable taxes under $5k in a top-tier school district. This rare acreage property truly offers views to die for and must be seen to be fully appreciate.
    16 days
    |
    1,291
    |
    70
    |

    Likely to sell faster than

    Zillow last checked:

    Listing updated:

    Listed by:

    Barbara Mark 570-696-5414,

    Classic Properties Back Mountain 570-696-1195

    Source: Luzerne County AOR,MLS#: 26-3835

      Facts & features

      Interior

      Bedrooms & bathrooms
      • Bedrooms: 3
      • Bathrooms: 4
      • Full bathrooms: 1
      • 3/4 bathrooms: 2
      • 1/2 bathrooms: 1
      Primary bedroom
      • Description: Hardwood fl., French door to deck, Radiant heat
      • Level: First
      • Area: 369 Square Feet
      • Dimensions: 18 x 20.5
      Primary bedroom
      • Description: Hardwood fl., Walk in closet 8.5x4.5
      • Level: Second
      • Area: 293.54 Square Feet
      • Dimensions: 13 x 22.58
      Bedroom 3
      • Description: W/W carpet, open to 1/2 bath and office/closet
      • Level: Second
      • Area: 123.75 Square Feet
      • Dimensions: 11 x 11.25
      Primary bathroom
      • Description: Modern, tile fl.,Shower, walk in closet
      • Level: First
      • Area: 171 Square Feet
      • Dimensions: 9 x 19
      Primary bathroom
      • Description: Modern, Tile fl., Jacuzzi tub, shower
      • Level: Second
      • Area: 112.2 Square Feet
      • Dimensions: 7.83 x 14.33
      Half bathroom
      • Description: Modern, Tile Fl., Pedestal sink, storage
      • Level: First
      • Area: 27 Square Feet
      • Dimensions: 4.5 x 6
      Other
      • Description: Modern, Tile fl., hall to Bedroom 3
      • Level: Second
      • Area: 46 Square Feet
      • Dimensions: 5.75 x 8
      Dining room
      • Description: Hardwood fl., open to Kitchen, view
      • Level: First
      • Area: 125.71 Square Feet
      • Dimensions: 9.67 x 13
      Family room
      • Description: Vaulted ceiling, Hardwood fl., balcony
      • Level: Second
      • Area: 544 Square Feet
      • Dimensions: 21.25 x 25.6
      Kitchen
      • Description: Custom, Hardwood fl., open to DR/LR
      • Level: First
      • Area: 330.75 Square Feet
      • Dimensions: 13.5 x 24.5
      Laundry
      • Description: Tile, Radiant heat
      • Level: First
      • Area: 95.63 Square Feet
      • Dimensions: 8.5 x 11.25
      Living room
      • Description: Hardwood fl., open to Dining room, spiral staircase
      • Level: First
      • Area: 243.68 Square Feet
      • Dimensions: 22.5 x 10.83
      Office
      • Description: Hardwood fl., thru Bedroom 1, spiral Staircase to floor 1
      • Level: Second
      • Area: 121 Square Feet
      • Dimensions: 11 x 11
      Other
      • Description: From Garage to Kitchen/Sunroom
      • Level: First
      • Area: 157.91 Square Feet
      • Dimensions: 12 x 13.16
      Heating
      • Electric, Propane, Wood, Forced Air, Baseboard, Radiant, Other
      Cooling
      • Attic Fan, Other
      Features
      • Master Downstairs, Ceiling Fan(s)
      • Flooring: Hardwood
      • Basement: Concrete,Crawl Space,Bilco Door
      • Number of fireplaces: 1
      • Fireplace features: Propane
      Interior area
      • Total structure area: 3,360
      • Total interior livable area: 3,360 sqft
      • Finished area above ground: 3,360
      • Finished area below ground: 0

      Property

      Parking
      • Total spaces: 2
      • Parking features: Garage Door Opener, Private
      • Attached garage spaces: 2
      Features
      • Levels: Two
      • Patio & porch: Deck, Porch
      • On waterfront: Yes
      • Waterfront features: Pond
      Lot
      • Size: 7.18 Acres
      • Features: Irregular Lot, Cleared, Wooded
      Details
      • Parcel number: B900A07E24
      • Zoning: Agricultural
      • Zoning description: Agricultural

      Construction

      Type & style
      • Home type: SingleFamily
      • Property subtype: Single Family Residence
      Materials
      • Vinyl Siding
      • Roof: Composition
      Condition
      • Very Good
      • New construction: No
      • Year built: 1981

      Utilities & green energy

      • Sewer: On-Site
      • Water: Private

      Community & HOA

      Location
      • Region: Dallas

      Financial & listing details

      • Price per square foot: $179/sqft
      • Tax assessed value: $226,400
      • Annual tax amount: $4,669
      • Date on market: 8/3/2026
      • Inclusions: Dble oven, Refrig., Microwave, DW, Washer, Dryer, Generator, Sheds, Tree house, Garden Fencing
      • Exclusions: Seller's personal property, temp dog fencing

        Estimated market value

        Not available

        Estimated sales range

        Not available

        Not available

        Price history

        DateEventPrice
        8/10/2026Pending sale$600,000$179/sqft
        Source: Luzerne County AOR #26-3835 Report a problem
        8/3/2026Listed for sale$600,000$179/sqft
        Source: Luzerne County AOR #26-3835 Report a problem

        Public tax history

        YearProperty taxesTax assessment
        2023$4,669 +0.9%$226,400
        2022$4,627 $226,400
        2021$4,627 +1%$226,400
        2020$4,583 $226,400
        2019$4,583 +1%$226,400
        2018$4,538 $226,400
        2017-- $226,400
        2016-- $226,400
        2015-- $226,400
        2014-- $226,400
        2013-- $226,400
        2012-- $226,400
        2011-- $226,400
        2010-- $226,400
        2009-- $226,400 +1965.7%
        2008-- $10,960
        2007-- $10,960
        Find assessor info on the county website

        Monthly payment

        Est. payment

        Payment breakdown

        Explore the cost of this home by adjusting the details. Changes won't be saved.
        All calculations are estimates and provided by Zillow, Inc. for informational purposes only. Actual amounts may vary.
        HOA fees may include property taxes on listings classified as Co-Ops. Contact the listing agent and/or owner for fee details.
        See how much you could borrow to make a competitive offer.

        Climate risks

        Neighborhood: 18612

        Getting around

        5 / 100
        Car-Dependent
        1 / 100
        Somewhat Bikeable

        Nearby schools

        GreatSchools rating

        A local agent can set up tours, give advice and negotiate with sellers.

        Browse local experts

        Similar homes