Skip main navigation
For sale
  • $389,000

    162 Doolan Rd, Dingmans Ferry, PA 18328

    3beds
    2,620sqft
    : 
    Loading
    Get pre-qualified
    Single Family Residence
    Built in 1975
    0.48 Acres Lot
    $371,900 Zestimate®
    $148/sqft
    $125/mo HOA

    What's special

    Cozy wood-burning fireplaceGorgeous solid wood doorsStorage shedBeautiful flooring throughoutAbundant natural lightRadiant-heated floorsOversized driveway
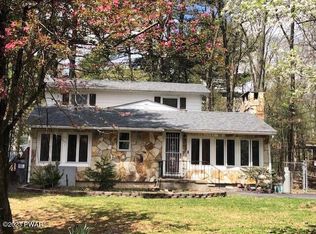
    CUSTOM CRAFTSMAN MASTERPIECE WITH OVER 3,000 FINISHED SQ. FT., CENTRAL AIR, TWO FIREPLACES & AN EXQUISITE STONE PILLAR AND STONE WALL ENTRY & WOODWORK THROUGHOUT! Welcome to this beautifully maintained custom-built 3-bedroom, 2-full-bath home showcasing exceptional craftsmanship and timeless character throughout. From the stunning solid oak staircase and rich knotty pine ceilings to the elegant chair rail moldings, accent walls, and gorgeous solid wood doors, every detail has been thoughtfully designed. The spacious living areas are warm and inviting, featuring both a cozy wood-burning fireplace and a beautiful propane fireplace, abundant natural light, & an open, airy floor plan. The granite kitchen offers ample workspace & flows into a formal dining room, while the spectacular four-season room surrounded by walls of glass and skylights provides the perfect place to relax and enjoy the beauty of every season. Step outside to the expansive deck, ideal for entertaining family and friends, or unwind on one of 2 private upper-level terraces. The generously sized bedrooms feature high ceilings, ceiling fans, & beautiful flooring throughout. Comfort is enhanced by central air conditioning and radiant-heated floors, creating year-round efficiency and warmth. The partially finished walkout basement provides flexible space for a family room, home office, gym, or recreation area. Additional highlights include a formal dining room, a whole-house backup generator, a 2-car garage, a storage shed, an oversized driveway, & approximately one-half acre of beautifully maintained property. Ideally located just off Doolan Road, you'll enjoy quick access to breathtaking waterfalls, hiking trails, schools, medical facilities, restaurants, grocery shopping, and all the outdoor recreation the Pocono Mountains have to offer. This impeccably cared-for home combines quality construction, outstanding amenities, generous living space, & an unbeatable location into one exceptional opportunity!
    20 days
    |
    1,087
    |
    112
    |

    Likely to sell faster than

    Zillow last checked:

    Listing updated:

    Listed by:

    Lisa McAteer 570-832-4425,

    Keller Williams RE 402 Broad 570-832-4425

    Source: PWAR as distributed by MLS GRID,MLS#: PW262185MLS Logo

      Facts & features

      Interior

      Bedrooms & bathrooms
      • Bedrooms: 3
      • Bathrooms: 2
      • Full bathrooms: 2
      Bedroom 1
      • Area: 168
      • Dimensions: 12 x 14
      Bedroom 2
      • Area: 120
      • Dimensions: 10 x 12
      Bedroom 3
      • Area: 144
      • Dimensions: 12 x 12
      Bathroom 1
      • Area: 36
      • Dimensions: 6 x 6
      Bathroom 2
      • Area: 65
      • Dimensions: 5 x 13
      Other
      • Area: 25
      • Dimensions: 5 x 5
      Bonus room
      • Area: 180
      • Dimensions: 12 x 15
      Dining room
      • Area: 312
      • Dimensions: 24 x 13
      Family room
      • Area: 272
      • Dimensions: 16 x 17
      Kitchen
      • Area: 112
      • Dimensions: 8 x 14
      Laundry
      • Area: 532
      • Dimensions: 19 x 28
      Living room
      • Area: 858
      • Dimensions: 26 x 33
      Other
      • Description: sun room
      • Area: 176
      • Dimensions: 11 x 16
      Utility room
      • Area: 234
      • Dimensions: 13 x 18
      Heating
      • Fireplace(s), Wood, Propane, Radiant Floor, Radiant
      Cooling
      • Central Air
      Appliances
      • Included: Dishwasher, Microwave, Washer, Refrigerator, Electric Oven, Electric Cooktop, Dryer
      • Laundry: Laundry Room
      Features
      • Cathedral Ceiling(s), Vaulted Ceiling(s), Stone Counters, Recessed Lighting, Open Floorplan, Natural Woodwork, High Ceilings, Granite Counters, Eat-in Kitchen, Ceiling Fan(s)
      • Flooring: Carpet, Laminate, Hardwood
      • Windows: Double Pane Windows, Skylight(s)
      • Basement: Finished,Walk-Out Access,Partially Finished
      • Number of fireplaces: 2
      • Fireplace features: Family Room, Wood Burning, Propane, Living Room
      Interior area
      • Total structure area: 2,620
      • Total interior livable area: 2,620 sqft
      • Finished area above ground: 2,620
      • Finished area below ground: 0

      Property

      Parking
      • Total spaces: 2
      • Parking features: Driveway, Garage
      • Garage spaces: 2
      • Has uncovered spaces: Yes
      Features
      • Levels: Two
      • Stories: 2
      • Patio & porch: Deck, Patio
      • Exterior features: Storage
      • Pool features: Community, Association
      • Fencing: Back Yard
      • Has view: Yes
      • View description: Trees/Woods
      • Body of water: Community Lake
      Lot
      • Size: 0.48 Acres
      • Features: Level
      Details
      • Additional structures: Shed(s)
      • Parcel number: 149.040262 029565
      • Other equipment: Generator

      Construction

      Type & style
      • Home type: SingleFamily
      • Property subtype: Single Family Residence
      Materials
      • Roof: Asphalt,Shingle
      Condition
      • New construction: No
      • Year built: 1975

      Utilities & green energy

      • Water: Well

      Community & HOA

      Community
      • Security: Gated Community
      • Subdivision: Birchwood Lake Estates
      HOA
      • Has HOA: Yes
      • Amenities included: Basketball Court, Tennis Court(s), Pool, Playground, Beach Access
      • HOA fee: $1,495 annually
      • Second HOA fee: $1,495 one time
      Location
      • Region: Dingmans Ferry

      Financial & listing details

      • Price per square foot: $148/sqft
      • Tax assessed value: $31,110
      • Annual tax amount: $5,165
      • Date on market: 7/2/2026
      • Road surface type: Paved

        Estimated market value

        $371,900

        $353,000 - $390,000

        $2,198/mo

        Price history

        DateEventPrice
        7/2/2026Listed for sale$389,000$148/sqft
        Source: PWAR as distributed by MLS GRID #PW262185 Report a problem

        Public tax history

        YearProperty taxesTax assessment
        2025$5,090 +4.5%$31,110
        2024$4,869 +2.8%$31,110
        2023$4,737 +2.7%$31,110
        2022$4,613 +1%$31,110
        2021$4,566 $31,110
        2020$4,566 +3.3%$31,110
        2019$4,422 $31,110
        2018$4,422 $31,110
        2017-- $31,110
        2016-- $31,110
        2015-- $31,110
        2014-- $31,110
        2013-- $31,110
        2012-- $31,110
        2011-- $31,110
        2010-- $31,110
        Find assessor info on the county website

        Monthly payment

        Est. payment

        Payment breakdown

        Explore the cost of this home by adjusting the details. Changes won't be saved.
        All calculations are estimates and provided by Zillow, Inc. for informational purposes only. Actual amounts may vary.
        HOA fees may include property taxes on listings classified as Co-Ops. Contact the listing agent and/or owner for fee details.
        Mortgage interest rates are dependent on a number of factors, including credit score, down payment, and repayment length. Interest rate data provided by Zillow Group Marketplace, Inc. as of 1/1/1970 from various mortgage lenders with which we have lead or other similar arrangements; the Estimated Payment is an average of those rates.
        See how much you could borrow to make a competitive offer.

        Climate risks

        Neighborhood: 18328

        Getting around

        1 / 100
        Car-Dependent
        13 / 100
        Somewhat Bikeable

        Nearby schools

        GreatSchools rating

        A local agent can set up tours, give advice and negotiate with sellers.

        Browse local experts

        Similar homes