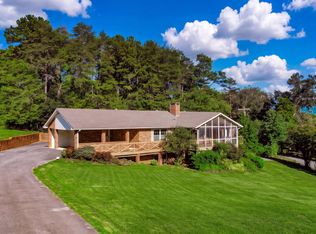
Set on 1.9 beautifully maintained acres, 162 Epley Road offers privacy and incredible views of downtown Newport and the nearby mountains.
Built in 2006, this all-brick basement ranch features 2,178 square feet, 3 bedrooms, and 2.5 baths. Cathedral ceilings and hardwood flooring throughout create a warm, welcoming interior.
The covered back deck is a standout feature, offering a bird's-eye view of downtown Newport with the nearby mountains as a stunning backdrop. Whether enjoying morning coffee, dining outdoors, or unwinding in the evening, this is a space you'll want to spend time in.
A four-car garage provides ample room for vehicles, tools, and outdoor gear. The full unfinished basement, featuring a concrete slab floor, offers exciting potential for additional finished space designed around your needs. Whether you envision an added entertaining area, a home gym, or a dedicated crafting space, there's room to bring your ideas to life while accommodating extra storage.
Convenient access to Sevierville, the Great Smoky Mountains, Douglas Lake, and Cherokee Lake puts recreation and outdoor adventures within reach. Shopping, dining, and regional amenities in Newport, Morristown, and downtown Knoxville add to the overall convenience of this prime location.
Call to schedule your showing today.
Coming soon - no showings
$515,000
162 Epley Rd, Newport, TN 37821
3beds
2,178sqft
Single Family Residence
Built in 2006
1.9 Acres Lot
$-- Zestimate®
$236/sqft
$-- HOA
What's special
- 21 hours
- 159
- 26
Zillow last checked:
Listing updated:
Listed by:
Julie Arnold 606-302-1329,
LPT Realty, LLC 877-366-2213
Source: East Tennessee Realtors,MLS#: 1357696
Facts & features
Interior
Bedrooms & bathrooms
- Bedrooms: 3
- Bathrooms: 3
- Full bathrooms: 2
- 1/2 bathrooms: 1
Heating
- Central, Electric
Cooling
- Ceiling Fan(s)
Appliances
- Included: Dishwasher, Microwave, Range, Refrigerator
Features
- Walk-In Closet(s), Cathedral Ceiling(s), Pantry, Eat-in Kitchen
- Flooring: Hardwood, Tile
- Windows: Insulated Windows
- Basement: Slab,Unfinished
- Has fireplace: No
- Fireplace features: None
Interior area
- Total structure area: 2,178
- Total interior livable area: 2,178 sqft
Property
Parking
- Total spaces: 3
- Parking features: Garage
- Garage spaces: 3
Features
- Exterior features: Irrigation System, Prof Landscaped
- Has view: Yes
- View description: Mountain(s), City
Lot
- Size: 1.9 Acres
- Features: Level, Rolling Slope
Details
- Parcel number: 064 005.15
Construction
Type & style
- Home type: SingleFamily
- Architectural style: Traditional
- Property subtype: Single Family Residence
- Attached to another structure: Yes
Materials
- Brick
Condition
- Year built: 2006
Utilities & green energy
- Sewer: Public Sewer
- Water: Public
Community & HOA
Location
- Region: Newport
Financial & listing details
- Price per square foot: $236/sqft
- Tax assessed value: $570,100
- Annual tax amount: $4,310
- Date on market: 10/2/2026
Estimated market value
Not available
Estimated sales range
Not available
Not available
Price history
| Date | Event | Price |
|---|---|---|
| 5/23/2007 | Sold | $275,000$126/sqft |
Source: Public Record Report a problem | ||
Public tax history
| Year | Property taxes | Tax assessment |
|---|---|---|
| 2025 | $4,310 +11.1% | $142,525 +82.7% |
| 2024 | $3,879 | $78,025 |
| 2023 | $3,879 -0.1% | $78,025 |
| 2022 | $3,883 | $78,025 |
| 2021 | $3,883 | $78,025 |
| 2020 | $3,883 -21.4% | $78,025 -13.6% |
| 2019 | $4,941 +0% | $90,350 |
| 2018 | $4,941 0% | $90,350 |
| 2017 | $4,941 -5.5% | $90,350 |
| 2016 | $5,230 +23.3% | $90,350 |
| 2015 | $4,242 | $90,350 |
| 2014 | $4,242 | $90,350 -11.7% |
| 2013 | $4,242 +8.7% | $102,325 -0.5% |
| 2011 | $3,903 | $102,829 |
| 2010 | $3,903 | $102,829 |
| 2009 | -- | $102,829 +20.9% |
| 2008 | $3,843 -2.6% | $85,026 -2.6% |
| 2007 | $3,948 | $87,337 |
Find assessor info on the county website
Monthly payment
Est. payment
Payment breakdown
Explore the cost of this home by adjusting the details. Changes won't be saved.Climate risks
Neighborhood: 37821


Similar homes
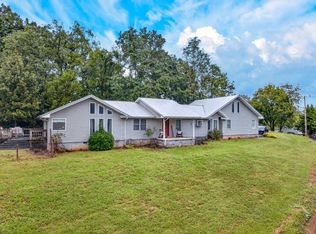
- $469,0004 bd3 ba2.9k sqft1235 Golf Course Rd, Newport, TN 37821For Sale
 MLS ID #713183, Rae E. Massey, Massey Realty. Lakeway Area AOR
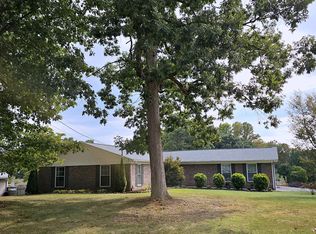
 - $399,0003 bd3 ba2.1k sqft500 McSween Springs Rd, Newport, TN 37821For Sale
 MLS ID #713135, Billy Askew, Askew Realty Group. Lakeway Area AOR
 - $499,9003 bd3 ba2.7k sqft115 Smoky View Way, Newport, TN 37821For Sale
 MLS ID #711914, Becky C. Skelton, RE/MAX Real Estate Ten Midtown. Lakeway Area AOR
 - $485,0003 bd2 ba1.9k sqft1588 Golf Course Rd, Newport, TN 37821For Sale
 MLS ID #712927, Kristie Suggs, Scenic Realty. Lakeway Area AOR
 - $500,0003 bd2 ba2.2k sqft308 Clifton Heights Rd, Newport, TN 37821Active
 MLS ID #1352588, Karen Mosher, Zach Taylor Real Estate. East Tennessee Realtors
 - $499,9003 bd3 ba2.2k sqftHidden Mountain Way, Newport, TN 37821For Sale
 MLS ID #3545640, Hali Whaley. RealTracs MLS as distributed by MLS GRID
 - $475,0003 bd2 ba1.8k sqft385 Gardenia Rd, Newport, TN 37821ActiveMLS ID #1353522, Jesse Faulknor, Wallace. East Tennessee Realtors
- $589,9003 bd2 ba1.8k sqft236 Meadowood Rd Lot 50, Newport, TN 37821New ConstructionMLS ID #3544518, Abé Baah. RealTracs MLS as distributed by MLS GRID
- $549,9003 bd2 ba2.2k sqft154 Peace Rd, Newport, TN 37821For SaleMLS ID #712189, Scottie Cleona Hooper, Keller Williams Properties. Lakeway Area AOR
- $269,9004 bd2 ba1.6k sqft204 Great View Way, Newport, TN 37821ActiveMLS ID #1357581, Tara Williams, Realty Pros, LLC. East Tennessee Realtors
- $345,0003 bd2 ba2.4k sqft665 Sanford St, Newport, TN 37821ActiveMLS ID #1356917, Heather Hebert, LPT Realty, LLC. East Tennessee Realtors
- $449,5003 bd2 ba1.2k sqft364 Jasmine Dr, Newport, TN 37821ActiveMLS ID #1345331, Peggy Sue Holt, Weichert, REALTORS - Tiger Real Estate. East Tennessee Realtors
- $399,9003 bd3 ba2.5k sqft821 Commanche Dr, Newport, TN 37821ActiveMLS ID #1348692, Santos N Sanchez, Tennessee Life Real Estate Professionals. East Tennessee Realtors
- $380,0003 bd3 ba3.2k sqft203 Shawnee Rd, Newport, TN 37821For SaleMLS ID #713053, Eva Raines, WEICHERT, REALTORS-TIGER REAL ESTATE. Lakeway Area AOR
- $454,9004 bd2 ba1.6k sqft513 Upper Broad St, Newport, TN 37821For SaleMLS ID #712659, Eva Raines, WEICHERT, REALTORS-TIGER REAL ESTATE. Lakeway Area AOR
- $439,9003 bd3 ba2.9k sqft291 Weeping Cherry Way, Newport, TN 37821ActiveMLS ID #1350270, Joe Dodgin, East Tennessee Real Estate. East Tennessee Realtors
- $465,0002 bd3 ba1.6k sqft178 Wilton Springs Rd, Newport, TN 37821For SaleMLS ID #711700, Delores White, Colonial Real Estate, Inc.. Lakeway Area AOR
- $499,9003 bd2 ba1.6k sqft119 Misty Way, Cosby, TN 37722ActiveMLS ID #1356998, Sandy Jones, Realty Executives Associates. East Tennessee Realtors
- $699,9993 bd2 ba2.3k sqft1084 Clear View Dr, Newport, TN 37821ActiveMLS ID #1341884, Chase Fullington, Keller Williams Realty. East Tennessee Realtors
