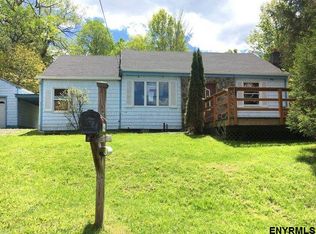
Welcome home to this charming 4 bedroom ranch, ideally located on a quiet street just outside the Village of Middleburgh. Enjoy all the conveniences of village living without the village taxes! Offering approximately 1,350 square feet of comfortable living space, this home features a spacious living room, an eat-in kitchen with adjoining dining room, a practical mudroom, four modest-sized bedrooms, and a full bath. You'll appreciate the hardwood floors, thoughtful updates, and easy one-level living. Set on a generous 0.46-acre lot, the property offers a detached garage with a workshop area while still providing space to park one vehicle. The backyard is small yet surprisingly private with room for expansion, creating easy maintenance and a peaceful spot to relax or entertain. Enjoy your morning coffee on the inviting front porch, then take a short stroll into the village to explore local shops, restaurants, parks, and popular seasonal street festivals. Conveniently located less than an hour from the Capital District, this property offers the perfect balance of small-town charm and an easy commute. Middleburgh Schools, roof 2 years old. Looking to get away from those stairs and enjoy one level of living, here it is!
Closed
Zillow last checked:
Listing updated:
Bought with:
NON MLS HVCRMLS
HV Catskill Region MLS
Source: HVCRMLS,MLS#: 20263946
Price history
| Date | Event | Price |
|---|---|---|
| 8/24/2026 | Sold | $212,000-1.4%$157/sqft |
Source:  HVCRMLS #20263946 Report a problem HVCRMLS #20263946 Report a problem | ||
| 7/22/2026 | Pending sale | $215,000$159/sqft |
Source:  Global MLS #202621665 Report a problem Global MLS #202621665 Report a problem | ||
| 7/13/2026 | Listed for sale | $215,000+8%$159/sqft |
Source: Global MLS #202621665 Report a problem | ||
| 12/3/2025 | Listing removed | $199,000$147/sqft |
Source: Global MLS #202528137 Report a problem | ||
| 10/21/2025 | Listed for sale | $199,000$147/sqft |
Source: Global MLS #202528137 Report a problem | ||
| 10/16/2025 | Listing removed | $199,000$147/sqft |
Source: Global MLS #202521724 Report a problem | ||
| 7/22/2025 | Pending sale | $199,000$147/sqft |
Source: Global MLS #202521724 Report a problem | ||
| 7/15/2025 | Listed for sale | $199,000+232.2%$147/sqft |
Source: Global MLS #202521724 Report a problem | ||
| 7/19/2024 | Sold | $59,900-34.9%$44/sqft |
Source: Public Record Report a problem | ||
| 3/3/2023 | Sold | $92,054$68/sqft |
Source: Public Record Report a problem | ||