Skip main navigation
Active
  • Listed by: BHG Masiello Keene
    $585,000

    162 Hurricane Road, Keene, NH 03431

    3beds
    2,214sqft
    : Get pre-qualified
    Single Family Residence
    Built in 1966
    0.76 Acres Lot
    $-- Zestimate®
    $264/sqft
    $-- HOA

    What's special

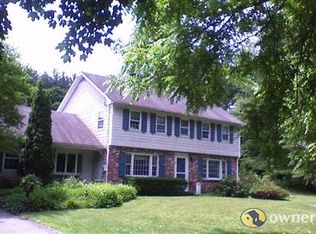
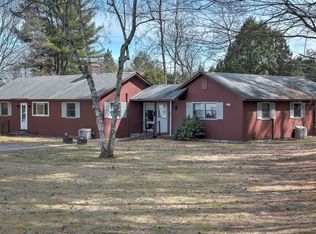
    Property available for showings again - buyer's house didn't sell. Designer sophistication meets pastoral serenity. Surrounded by a tapestry of established farmland and organic gardens, this sun-drenched residence blends "designer flare" with timeless country charm. At the heart of the home, a gourmet galley-style kitchen features sleek black granite counters and a marble backsplash, all illuminated by a stunning bay window—the perfect nook for your morning coffee. The seamless layout flows seamlessly to a sprawling 28-foot living and dining expanse, anchored by a wood-burning fireplace with a modern new surround and eco-friendly bamboo flooring. For more relaxed gatherings, the "spacious great room" serves as a true sanctuary, boasting a wall of windows and effortless transition to the deck and screened-in porch. Retreat upstairs to the primary bedroom, a light-filled haven spanning the front of the house and finished with exquisite Carlisle wide-plank flooring. Two additional guest rooms and a second designer-tiled bath complete the upper level. Outside, the well landscaped 0.79-acre lot offers a canvas for gardening and play. Enjoy the rare luxury of a country-like setting that remains just minutes from the High School, YMCA, and local shopping. Open House Sunday, May 31st 11-1.
    38 days
    |
    1,324
    |
    36
    |

    Zillow last checked:

    Listing updated:

    Listed by:

    Norma Couture,

    BHG Masiello Keene 603-352-5433

    Source: PrimeMLS,MLS#: 5084942MLS Logo

    Tour with a local agent

      Facts & features

      Interior

      Bedrooms & bathrooms
      • Bedrooms: 3
      • Bathrooms: 2
      • Full bathrooms: 1
      • 3/4 bathrooms: 1
      Heating
      • Oil, Baseboard, Hot Water, Mini Split
      Cooling
      • Mini Split
      Appliances
      • Included: Dishwasher, Dryer, Electric Range, Refrigerator, Washer, Water Heater off Boiler
      • Laundry: Laundry Hook-ups, In Basement
      Features
      • Dining Area, Kitchen/Dining, LED Lighting, Living/Dining, Vaulted Ceiling(s)
      • Flooring: Bamboo, Carpet, Vinyl Plank
      • Basement: Concrete Floor,Full,Interior Stairs,Sump Pump,Unfinished,Interior Access,Basement Stairs,Interior Entry
      • Number of fireplaces: 1
      • Fireplace features: Wood Burning, 1 Fireplace
      Interior area
      • Total structure area: 3,174
      • Total interior livable area: 2,214 sqft
      • Finished area above ground: 2,214
      • Finished area below ground: 0

      Property

      Parking
      • Total spaces: 2
      • Parking features: Paved, Auto Open, Direct Entry, Driveway, Garage, Parking Spaces 2, Attached
      • Garage spaces: 2
      • Has uncovered spaces: Yes
      Features
      • Levels: Two
      • Stories: 2
      • Patio & porch: Screened Porch
      • Exterior features: Deck, Garden
      • Frontage length: Road frontage: 166
      Lot
      • Size: 0.76 Acres
      • Features: Agricultural, Landscaped, Level, Open Lot, Trail/Near Trail, Neighborhood
      Details
      • Additional structures: Outbuilding
      • Parcel number: KEENM542L19
      • Zoning description: LD

      Construction

      Type & style
      • Home type: SingleFamily
      • Architectural style: Cape,Contemporary
      • Property subtype: Single Family Residence
      Materials
      • Wood Frame, Vinyl Siding
      • Foundation: Block
      • Roof: Membrane,Asphalt Shingle
      Condition
      • New construction: No
      • Year built: 1966

      Utilities & green energy

      • Electric: Circuit Breakers
      • Sewer: Public Sewer
      • Utilities for property: Cable Available

      Community & HOA

      Location
      • Region: Keene

      Financial & listing details

      • Price per square foot: $264/sqft
      • Tax assessed value: $331,100
      • Annual tax amount: $11,380
      • Date on market: 4/23/2026
      • Road surface type: Paved
      Get pre-qualifiedBe ready to make an offer.
      Connect with an agentGet info on this home, tour, and more.
      Calculate monthly paymentSee if you can afford this home.

        Estimated market value

        Not available

        Estimated sales range

        Not available

        Not available

        Price history

        DateEventPrice
        5/4/2026Listed for sale$585,000$264/sqft
        Source: PrimeMLS #5084942 Report a problem
        5/3/2026Pending sale$585,000$264/sqft
        Source: PrimeMLS #5084942 Report a problem
        4/27/2026Listed for sale$585,000+30%$264/sqft
        Source: PrimeMLS #5084942 Report a problem
        9/17/2024Sold$450,000-10%$203/sqft
        Source: PrimeMLS #5009317 Report a problem
        8/12/2024Listed for sale$500,000+66.7%$226/sqft
        Source: PrimeMLS #5009317 Report a problem
        6/4/2004Sold$300,000$136/sqft
        Source: Public Record Report a problem

        Public tax history

        YearProperty taxesTax assessment
        2024$10,949 +3.7%$331,100
        2023$10,559 +2.8%$331,100
        2022$10,274 -0.8%$331,100
        2021$10,357 -2.6%$331,100 +16.1%
        2020$10,629 -0.8%$285,100
        2019$10,720 +1.3%$285,100
        2018$10,583 -0.3%$285,100
        2017$10,611 +2.3%$285,100
        2016$10,375 +3.8%$285,100 -1.8%
        2015$9,993 $290,400

        Find assessor info on the county website

        Monthly payment

        Est. payment

          Payment breakdown

          Explore the cost of this home by adjusting the details. Changes won't be saved.
          All calculations are estimates and provided by Zillow, Inc. for informational purposes only. Actual amounts may vary.
          HOA fees may include property taxes on listings classified as Co-Ops. Contact the listing agent and/or owner for fee details.
          Mortgage interest rates are dependent on a number of factors, including credit score, down payment, and repayment length. Interest rate data provided by Zillow Group Marketplace, Inc. as of 1/1/1970 from various mortgage lenders with which we have lead or other similar arrangements; the Estimated Payment is an average of those rates.
          See how much you could borrow to make a competitive offer.

          Climate risks

          Neighborhood: 03431

          Getting around

          11 / 100
          Car-Dependent
          30 / 100
          Somewhat Bikeable

          Nearby schools

          GreatSchools rating
          Schools provided by the listing agent
          • Elementary: Symonds Elementary
          • Middle: Keene Middle School
          • High: Keene High School

          Source: PrimeMLS. This data may not be complete. We recommend contacting the local school district to confirm school assignments for this home.

          A local agent can set up tours, give advice and negotiate with sellers.

          A local lender can help you make sure your offer is ready when you are.

          Browse local experts

          Similar homes

          Skip to the end of the carouselSkip to the beginning of the carousel