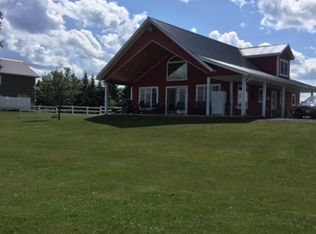
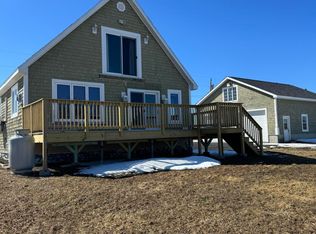
Introducing a perfect little camp on the North shore of Pelletier Island. It sits on a .86 acre (200' x 200') lot, which means it has 200 feet of gorgeous waterfront. The lawn slopes gently down towards the water, and the waterfront is great for swimming and launching boats. Being on the backside of the Island means there is substantially less wind and waves. The sun rises over the top of the mountains to the front, giving a glorious show every morning. The camp is made of an Amish built cabin that was finished inside. It sits on a slab, and is fully winterized and habitable year round. An extension was added to create the waterfront bedroom, with great viewing windows and a private patio. The bath has a custom tile shower and large vanity, and feels spacious. The original Amish cabin section now houses the living room and eat in kitchen. The kitchen has had lots of custom updates done too; such as the granite countertops and new cabinets. A brand new Rinnai heats the space easily and efficiently and there is a heat pump to help with cooling. Next to the camp are two outbuildings; the first is a gazebo that sits closer to the water. Perfect for entertaining in the summer, and great for covered storage in the winter. This building also houses the seasonal-only laundry room. The other building is a brand new 2 car garage, with only siding and a few odds and ends missing. Finish to your tastes. It also has an upstairs loft for storage or even finishing for extra living space. A wide set of stairs makes it easy to access. One of the unique bonuses of Pelletier Island is that many of the camps enjoy public sewer access, which means you don't lose any of your lot to a leach field. This is one of those properties. It also enjoys low, low taxes to the town of St. Agatha - only $695.00 a year! Don't let this opportunity pass you by--There are no other developable lots for sale on the Island! Call today for more info or to request a private showing.
Closed
Zillow last checked:
Listing updated:
Bought with:
Crown Lakes Realty
Source: Maine Listings,MLS#: 1582516
Price history
| Date | Event | Price |
|---|---|---|
| 10/7/2026 | Listing removed | $320,000$589/sqft |
Source:  NextHome #1657446 Report a problem NextHome #1657446 Report a problem | ||
| 8/2/2026 | Listed for sale | $320,000$589/sqft |
Source:  Maine Listings #1657446 Report a problem Maine Listings #1657446 Report a problem | ||
| 7/12/2026 | Pending sale | $320,000$589/sqft |
Source: NextHome #1657446 Report a problem | ||
| 7/11/2026 | Contingent | $320,000$589/sqft |
Source: Maine Listings #1657446 Report a problem | ||
| 7/7/2026 | Price change | $320,000-8.3%$589/sqft |
Source: Maine Listings #1657446 Report a problem | ||
| 6/4/2026 | Listed for sale | $349,000$643/sqft |
Source: Maine Listings #1657446 Report a problem | ||
| 4/23/2026 | Pending sale | $349,000$643/sqft |
Source: NextHome #1657446 Report a problem | ||
| 4/23/2026 | Contingent | $349,000$643/sqft |
Source: Maine Listings #1657446 Report a problem | ||
| 4/11/2026 | Listed for sale | $349,000+7.4%$643/sqft |
Source: Maine Listings #1657446 Report a problem | ||
| 2/7/2026 | Listing removed | $324,900$598/sqft |
Source: Maine Listings #1633516 Report a problem | ||
| 10/21/2025 | Price change | $324,900-7.2%$598/sqft |
Source: Maine Listings #1633516 Report a problem | ||
| 9/11/2025 | Price change | $350,000-6.7%$645/sqft |
Source: Maine Listings #1633516 Report a problem | ||
| 8/7/2025 | Listed for sale | $375,000+10.3%$691/sqft |
Source: Maine Listings #1633516 Report a problem | ||
| 4/30/2024 | Sold | $340,000-1.4%$626/sqft |
Source: Maine Listings #1582516 Report a problem | ||
| 4/30/2024 | Pending sale | $345,000$635/sqft |
Source: Maine Listings #1582516 Report a problem | ||
| 3/10/2024 | Contingent | $345,000$635/sqft |
Source: Maine Listings #1582516 Report a problem | ||
| 2/19/2024 | Listed for sale | $345,000$635/sqft |
Source: Maine Listings #1582516 Report a problem | ||



Get pre-qualified for a loan
At Zillow Home Loans, we can pre-qualify you in as little as 5 minutes with no impact to your credit score.An equal housing lender. NMLS #10287.
