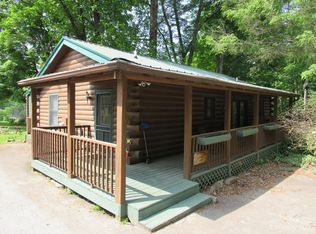
Experience cool mountain living in this beautifully updated one-level cabin in Maggie Valley, offering 3 bedrooms, 3 baths, and effortless indoor–outdoor flow on 1.37 usable acres. Thoughtfully designed for both full-time living and seasonal escapes from the heat, the open floor plan showcases warm tongue-and-groove ceilings across the living, dining, and kitchen areas, anchored by a cozy fireplace that sets the tone for relaxed evenings at home. The custom kitchen is a true standout with sleek quartz countertops, a generous breakfast bar, eye-catching ceramic tile backsplash, and excellent storage, all opening to the dining area and living room so everyone can stay connected. A spacious primary suite feels like a private retreat with vaulted ceilings, abundant natural light, generous storage, and direct access to an uncovered porch where you can step outside with your morning coffee and take in the year-round mountain views. The spa-like primary bath features a deep soaking tub and walk-in shower, accented by unique custom finishes you’ll love discovering in person. Two additional bedrooms and baths provide comfortable space for family or guests, while the convenient laundry/mud room leads directly to a large fenced yard—ideal for pets, play, or gardening. Outside, the beautifully landscaped front yard and inviting covered front porch capture the charm of mountain living, with big views, Spectrum high-speed internet, and easy year-round access. All of this is conveniently located a short drive to hiking and outdoor adventures, Cataloochee Ski Area, Harrah’s Casino Resort for spa and concerts, and vibrant Main Street Waynesville, making this home an ideal choice for both relocation buyers and those seeking a refreshing seasonal retreat in the cool Carolina mountains.
Active
$695,000
162 Johnson Branch Rd, Maggie Valley, NC 28751
3beds
2,675sqft
Est.:
Single Family Residence
Built in 2013
1.37 Acres Lot
$656,300 Zestimate®
$260/sqft
$-- HOA
What's special
Year-round mountain viewsSleek quartz countertopsCozy fireplaceAbundant natural lightBeautifully updated one-level cabinInviting covered front porchUnique custom finishes
- 14 hours |
- 210 |
- 15 |
Zillow last checked:
Listing updated:
Listing Provided by:
Catherine Proben Catherine.Proben@howardhannatate.com,
Howard Hanna Beverly-Hanks Waynesville
Source: Canopy MLS as distributed by MLS GRID,MLS#: 4385722
Tour with a local agent
Facts & features
Interior
Bedrooms & bathrooms
- Bedrooms: 3
- Bathrooms: 3
- Full bathrooms: 3
- Main level bedrooms: 3
Primary bedroom
- Features: En Suite Bathroom, Walk-In Closet(s)
- Level: Main
Bedroom s
- Level: Main
Bedroom s
- Level: Main
Bathroom full
- Level: Main
Bathroom full
- Level: Main
Bathroom full
- Level: Main
Dining area
- Level: Main
Great room
- Level: Main
Kitchen
- Level: Main
Laundry
- Level: Main
Heating
- Heat Pump
Cooling
- Heat Pump
Appliances
- Included: Dishwasher, Electric Oven, Electric Range, Refrigerator, Washer/Dryer
- Laundry: Laundry Room
Features
- Breakfast Bar, Open Floorplan, Walk-In Closet(s)
- Flooring: Tile, Vinyl
- Has basement: No
- Fireplace features: Living Room
Interior area
- Total structure area: 2,675
- Total interior livable area: 2,675 sqft
- Finished area above ground: 2,675
- Finished area below ground: 0
Property
Parking
- Parking features: Driveway
- Has uncovered spaces: Yes
Features
- Levels: One
- Stories: 1
- Patio & porch: Covered, Front Porch, Rear Porch
- Exterior features: Fire Pit
- Has view: Yes
- View description: Long Range, Mountain(s), Year Round
Lot
- Size: 1.37 Acres
- Features: Level, Rolling Slope, Wooded, Views
Details
- Parcel number: 7686062314
- Zoning: R-2
- Special conditions: Standard
Construction
Type & style
- Home type: SingleFamily
- Property subtype: Single Family Residence
Materials
- Wood
- Foundation: Crawl Space
Condition
- New construction: No
- Year built: 2013
Utilities & green energy
- Sewer: Public Sewer
- Water: City
- Utilities for property: Cable Connected, Electricity Connected
Community & HOA
Community
- Subdivision: None
Location
- Region: Maggie Valley
- Elevation: 3000 Feet
Financial & listing details
- Price per square foot: $260/sqft
- Tax assessed value: $341,200
- Annual tax amount: $2,377
- Date on market: 5/25/2026
- Listing terms: Cash,Conventional
- Electric utility on property: Yes
- Road surface type: Gravel
Estimated market value
$656,300
$623,000 - $689,000
$2,776/mo
Price history
| Date | Event | Price |
|---|---|---|
| 5/25/2026 | Listed for sale | $695,000+5943.5%$260/sqft |
Source: | ||
| 7/15/2014 | Sold | $11,500-92.6%$4/sqft |
Source: Public Record Report a problem | ||
| 10/11/2013 | Sold | $154,500$58/sqft |
Source: Public Record Report a problem | ||
Public tax history
| Year | Property taxes | Tax assessment |
|---|---|---|
| 2025 | $2,377 +32.9% | $258,600 |
| 2024 | $1,788 | $258,600 |
| 2023 | $1,788 +5.3% | $258,600 |
| 2022 | $1,698 | $258,600 |
| 2021 | $1,698 +1.2% | $258,600 +9.8% |
| 2020 | $1,678 +14.1% | $235,500 +16.2% |
| 2019 | $1,471 +13% | $202,600 +14.9% |
| 2018 | $1,302 | $176,400 |
| 2017 | $1,302 +5.2% | $176,400 +2.9% |
| 2016 | $1,237 | $171,400 |
| 2015 | $1,237 | $171,400 +40.3% |
| 2014 | -- | $122,200 |
Find assessor info on the county website
Monthly payment
Est. payment$--/mo
Payment breakdown
Explore the cost of this home by adjusting the details. Changes won't be saved.
All calculations are estimates and provided by Zillow, Inc. for informational purposes only. Actual amounts may vary.
HOA fees may include property taxes on listings classified as Co-Ops. Contact the listing agent and/or owner for fee details.
Mortgage interest rates are dependent on a number of factors, including credit score, down payment, and repayment length. Interest rate data provided by Zillow Group Marketplace, Inc. as of 1/1/1970 from various mortgage lenders with which we have lead or other similar arrangements; the Estimated Payment is an average of those rates.
See how much you could borrow to make a competitive offer.
Climate risks
Neighborhood: 28751
Nearby schools
GreatSchools rating
- 9/10Jonathan Valley ElementaryGrades: PK-5Distance: 4.1 mi
- 4/10Waynesville MiddleGrades: 6-8Distance: 6 mi
- 7/10Tuscola HighGrades: 9-12Distance: 8.4 mi
Schools provided by the listing agent
- Elementary: Jonathan Valley
Source: Canopy MLS as distributed by MLS GRID. This data may not be complete. We recommend contacting the local school district to confirm school assignments for this home.
A local agent can set up tours, give advice and negotiate with sellers.
A local lender can help you make sure your offer is ready when you are.
- North Carolina
- Haywood County
- Maggie Valley
- 28751
- 162 Johnson Branch Rd