This gambrel-style home features 4 bedrooms, 1.5 bathrooms, a modern kitchen, dining room, and a separate office or den offering flexibility for working from home or an additional living space. A two-car garage provides added convenience and storage. Located approximately a mile from downtown Lincoln, the property offers convenient access to local amenities, schools, and recreational walking trails.
Active
Price cut: $10K (11/16)
$310,000
162 Lee Road, Lincoln, ME 04457
4beds
1,800sqft
Single Family Residence
Built in 1975
0.52 Acres Lot
$-- Zestimate®
$172/sqft
$-- HOA
What's special
Gambrel-style homeModern kitchenDining room
- 28 days
- 452
- 15
Zillow last checked:
Listing updated:
Listed by:
True North Realty, Inc.
Source: Maine Listings,MLS#: 1685343
Facts & features
Interior
Bedrooms & bathrooms
- Bedrooms: 4
- Bathrooms: 2
- Full bathrooms: 1
- 1/2 bathrooms: 1
Bedroom 1
- Features: Closet
- Level: Second
- Area: 180 Square Feet
- Dimensions: 12 x 15
Bedroom 2
- Features: Closet
- Level: Second
- Area: 132 Square Feet
- Dimensions: 11 x 12
Bedroom 3
- Level: Second
- Area: 96 Square Feet
- Dimensions: 8 x 12
Bedroom 4
- Features: Closet
- Level: Second
- Area: 88 Square Feet
- Dimensions: 8 x 11
Den
- Features: Sunken/Raised
- Level: First
- Area: 88 Square Feet
- Dimensions: 8 x 11
Dining room
- Level: First
- Area: 120 Square Feet
- Dimensions: 10 x 12
Kitchen
- Features: Eat-in Kitchen
- Level: First
- Area: 210 Square Feet
- Dimensions: 14 x 15
Living room
- Level: First
- Area: 300 Square Feet
- Dimensions: 15 x 20
Heating
- Baseboard, Hot Water
Cooling
- None
Appliances
- Included: Dishwasher, Electric Range, Refrigerator, Washer
Features
- Bathtub, Storage, Walk-In Closet(s)
- Flooring: Carpet, Laminate, Vinyl
- Basement: Doghouse,Interior Entry,Full
- Has fireplace: No
Interior area
- Total structure area: 1,800
- Total interior livable area: 1,800 sqft
- Finished area above ground: 1,800
- Finished area below ground: 0
Property
Parking
- Total spaces: 2
- Parking features: Gravel, 1 - 4 Spaces, Detached
- Garage spaces: 2
Features
- Has view: Yes
- View description: Fields, Trees/Woods
Lot
- Size: 0.52 Acres
- Features: Near Golf Course, Near Public Beach, Near Town, Level, Open Lot
Details
- Additional structures: Shed(s)
- Parcel number: LNCNM142L010
- Zoning: DR2
- Other equipment: Internet Access Available
Construction
Type & style
- Home type: SingleFamily
- Architectural style: Dutch Colonial
- Property subtype: Single Family Residence
Materials
- Wood Frame, Vinyl Siding
- Foundation: Poured Concrete
- Roof: Metal,Shingle
Condition
- Year built: 1975
Utilities & green energy
- Electric: Circuit Breakers
- Sewer: Private Sewer, Septic Tank
- Water: Private, Well
Community & HOA
Location
- Region: Lincoln
Financial & listing details
- Price per square foot: $172/sqft
- Tax assessed value: $173,200
- Annual tax amount: $3,924
- Date on market: 10/22/2026
- Road surface type: Paved
Estimated market value
Not available
Estimated sales range
Not available
Not available
Price history
| Date | Event | Price |
|---|---|---|
| 11/16/2026 | Price change | $310,000-3.1%$172/sqft |
Source:  Maine Listings #1685343 Report a problem | ||
| 10/22/2026 | Listed for sale | $320,000+220%$178/sqft |
Source: Maine Listings #1685343 Report a problem | ||
| 12/13/2022 | Sold | $100,000-23.1%$56/sqft |
Source: Maine Listings #1548970 Report a problem | ||
| 12/5/2022 | Contingent | $130,000$72/sqft |
Source: Maine Listings #1548970 Report a problem | ||
| 11/30/2022 | Listed for sale | $130,000$72/sqft |
Source: Maine Listings #1548970 Report a problem | ||
Public tax history
| Year | Property taxes | Tax assessment |
|---|---|---|
| 2024 | $3,568 +6% | $173,200 +32.3% |
| 2023 | $3,367 +16.9% | $130,900 |
| 2022 | $2,880 +17.6% | $130,900 |
| 2021 | $2,448 +0.8% | $130,900 +16.5% |
| 2020 | $2,428 -6.5% | $112,400 |
| 2019 | $2,596 +17% | $112,400 +17.1% |
| 2018 | $2,218 +2.4% | $96,000 |
| 2017 | $2,165 +0.9% | $96,000 |
| 2016 | $2,145 +0.7% | $96,000 |
| 2015 | $2,131 -0.9% | $96,000 |
| 2014 | $2,150 -2.5% | $96,000 |
| 2013 | $2,204 +15.6% | $96,000 |
| 2012 | $1,907 +10.2% | $96,000 +11.6% |
| 2010 | $1,730 | $86,000 |
Find assessor info on the county website
Monthly payment
Est. payment
Payment breakdown
Explore the cost of this home by adjusting the details. Changes won't be saved.Climate risks
Neighborhood: 04457
Similar homes
- $274,9002 bd1 ba1.4k sqft13 Evergreen Drive, Lincoln, ME 04457Active
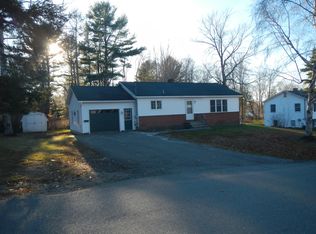
 MLS ID #1688061, True North Realty, Inc.. Maine Listings
- $299,0004 bd2 ba1.8k sqft880 Main Street, Lincoln, ME 04457Active
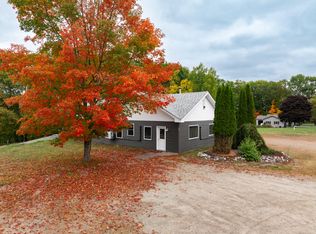 MLS ID #1683448, True North Realty, Inc.. Maine Listings
- $289,0003 bd1 ba1.5k sqft30 Sweet Road, Lincoln, ME 04457Active
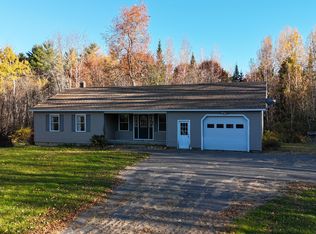 MLS ID #1686140, Acres Away, Inc.. Maine Listings
- $365,0004 bd3 ba2k sqft24 Autumn Lane, Lincoln, ME 04457Active
 MLS ID #1681792, EXP Realty. Maine Listings
- $300,0003 bd2 ba1.9k sqft351 Bagley Mountain Road, Lincoln, ME 04457ActiveMLS ID #1667182, Realty of Maine. Maine Listings
- $335,0003 bd1 ba1.1k sqft264 Taylor Street, Lincoln, ME 04457ActiveMLS ID #1684022, United Country Lifestyle Properties of Maine. Maine Listings
- $195,0002 bd1 ba1.1k sqft113 Lee Road, Lincoln, ME 04457ActiveMLS ID #1687919, True North Realty, Inc.. Maine Listings
- $399,0003 bd2 ba2.3k sqft269 Main Street, Lincoln, ME 04457ActiveMLS ID #1670719, EXP Realty. Maine Listings
- $299,9003 bd2 ba1.8k sqft23 Wilson Street, Old Town, ME 04468ActiveMLS ID #1684412, Better Homes & Gardens Real Estate/The Masiello Group. Maine Listings
- $170,0004 bd1 ba1.6k sqft57 Lee Road, Lincoln, ME 04457ActiveMLS ID #1687413, LPT Realty. Maine Listings
- $199,9004 bd2 ba1.6k sqft49 W Broadway, Lincoln, ME 04457ActiveMLS ID #1686530, United Country Lifestyle Properties of Maine. Maine Listings
- $266,0003 bd3 ba2.2k sqft22 Mountainview Drive, Hampden, ME 04444ActiveMLS ID #1681351, Coldwell Banker American Heritage. Maine Listings
- $444,0004 bd4 ba2.5k sqft10 Penny Lane, Lincoln, ME 04457ActiveMLS ID #1672780, First Choice Real Estate. Maine Listings
- $229,9003 bd1 ba1k sqft394 Transalpine Road, Lincoln, ME 04457ActiveMLS ID #1654678, Twin Rivers Realty. Maine Listings
- $215,0003 bd1 ba2.1k sqft943 W Broadway, Lincoln, ME 04457ActiveMLS ID #1686505, Twin Rivers Realty. Maine Listings
- $249,0003 bd1 ba1.4k sqft22 Ayer Street, Lincoln, ME 04457ActiveMLS ID #1663544, United Country Lifestyle Properties of Maine. Maine Listings
- $399,0002 bd2 ba2.6k sqft77 Kimball Lane, Lincoln, ME 04457ActiveMLS ID #1673794, Acres Away, Inc.. Maine Listings
- $219,0003 bd1 ba1k sqft1156 Main Street, Lincoln, ME 04457ActiveMLS ID #1678335, Twin Rivers Realty. Maine Listings
- $189,5003 bd1 ba1k sqft129 Enfield Road, Lincoln, ME 04457ActiveMLS ID #1681709, Twin Rivers Realty. Maine Listings
- $339,0002 bd2 ba1.7k sqft85 Coles Landing, Lee, ME 04455ActiveMLS ID #1682315, Acres Away, Inc.. Maine Listings
