Rooted in the heart of The Junction and North High Park, this charming 1909 home beautifully captures the architectural character and history that defines the neighbourhood. Offering approximately 2,100 sq ft of above grade living space, this 2 and a half storey home features 5 bedrooms and 2 full bathrooms. The main floor features charming spaces with classic design and exceptional custom woodwork and custom wainscotting throughout. A comfortable living room with a stone fireplace, a formal dining space, a kitchen with access to the backyard and a large walk in pantry are at the heart of the home. Upstairs, the bedrooms offer a quiet retreat with a balcony and a kitchenette. Enjoy an exceptional west end lifestyle surrounded by neighbourhood favourites, including a local farmers market, High Park, cafes, and popular restaurants. Just a short drive to Lake Shore, the home is situated with convenient access to the Gardiner Expressway, TTC, Bloor GO Station, local schools, the Museum of Contemporary Art, and everyday essentials. This is where architectural history, neighbourhood charm, and modern city living come together.
Sold for $1,450,000
C$1,450,000
162 Mavety St, Toronto, ON M6P 2L9
3beds
2,101sqft
Single Family Residence, Residential
Built in ----
3,450 Square Feet Lot
$-- Zestimate®
C$690/sqft
C$2,747 Estimated rent
Home value
Not available
Estimated sales range
Not available
Not available
Owner options
List your home for rent
C$2,747/mo
Rent Zestimate®
Find your next renter with Zillow Rental Manager. Plus, with online applications, you can quickly screen prospective tenants – for free.
C$2,747/mo
Rent Zestimate®
Refinance and save
C$6,130/mo
Est. payment
Refinancing to a lower rate could help reduce your monthly payments and save thousands over the life of the loan.
C$6,130/mo
Est. payment
Explore your selling options
Work with a Zillow partner agent
Leverage their expertise and Zillow's premium Showcase listings to get your home seen by more buyers.
Get startedList with your own agent
Get your home in front of millions of buyers by listing it on Zillow.
Learn how to do itSell it yourself
Take full control of how buyers see your home on Zillow by listing For Sale by Owner (FSBO).
List your homeWhat's special
Exceptional custom woodworkCustom wainscotting throughoutFormal dining spaceLarge walk in pantry
Zillow last checked:
Listing updated:
Listed by:
Olivia Torun, Broker,
RE/MAX REALTY ENTERPRISES INC
Source: ITSO,MLS®#: 40857410Originating MLS®#: Cornerstone Association of REALTORS®
Facts & features
Interior
Bedrooms & bathrooms
- Bedrooms: 3
- Bathrooms: 2
- Full bathrooms: 1
- 1/2 bathrooms: 1
Bedroom
- Level: Second
Bedroom
- Level: Second
Bedroom
- Level: Third
Bathroom
- Features: 3-Piece
- Level: Second
Bathroom
- Features: 2-Piece
- Level: Basement
Bathroom
- Features: 3-Piece
- Level: Second
Bathroom
- Features: 2-Piece
- Level: Basement
Dining room
- Level: Main
Family room
- Level: Second
Foyer
- Level: Main
Kitchen
- Level: Main
Kitchen
- Level: Second
Kitchen
- Level: Third
Living room
- Level: Main
Living room
- Level: Third
Other
- Level: Basement
Pantry
- Level: Main
Heating
- Natural Gas, Radiant
Cooling
- None
Features
- Other
- Basement: Full,Unfinished
- Has fireplace: No
Interior area
- Total structure area: 2,101
- Total interior livable area: 2,101 sqft
- Finished area above ground: 2,101
Property
Parking
- Total spaces: 2
- Parking features: Detached Garage, Asphalt, Private Drive Single Wide
- Garage spaces: 1
- Uncovered spaces: 1
Features
- Stories: 2
- Frontage type: West
- Frontage length: 30.00
Lot
- Size: 3,450 Square Feet
- Dimensions: 30 x 115
- Features: Urban, Library, Park, Place of Worship, Playground Nearby, Public Transit, Schools, Trails
Details
- Parcel number: 213650270
- Zoning: R(d0.6*737)
Construction
Type & style
- Home type: SingleFamily
- Architectural style: A-Frame
- Property subtype: Single Family Residence, Residential
Materials
- Block
- Roof: Metal
Condition
- 100+ Years
- New construction: No
Utilities & green energy
- Sewer: Sewer (Municipal)
- Water: Municipal
Community & HOA
Location
- Region: Toronto
Financial & listing details
- Price per square foot: C$690/sqft
- Annual tax amount: C$8,310
- Date on market: 8/21/2026
- Inclusions: Other, Fireplace (As Is Condition), 2 Kitchenettes
Price history
| Date | Event | Price |
|---|---|---|
| 10/21/2026 | Sold | C$1,450,000C$690/sqft |
Source: ITSO #40857410 Report a problem | ||
Public tax history
Tax history is unavailable.
Neighborhood: Junction Area
Nearby homes
- C$--2 bd1 ba800 sqft153 Mavety St #2, Toronto, ON M6P2L8Off Market

- C$1,8001 bd1 ba-- sqft157 Medland St S, Toronto, ON M6P2N4For Rent

- C$1,7001 bd1 ba-- sqft157 Medland St, Toronto, ON M6P2N4For Rent

- C$--2 bd1 ba1.2k sqft160 Medland St #2, Toronto, ON M6P2N5Off Market
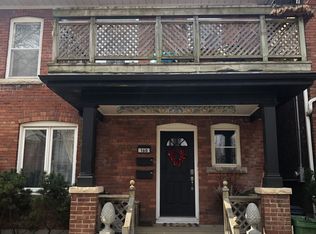
- C$--1 bd1 ba1.5k sqft160 Medland St #1, Toronto, ON M6P2N5Off Market
- C$2,3503 bd1 ba-- sqft152 Medland St, Toronto, ON M6P2N5For Rent
- C$6,0954 bd3 ba-- sqft301 Keele St #4, Toronto, ON M6P2K5For Rent
- C$5,3504 bd3 ba-- sqft301 Keele St #3, Toronto, ON M6P2K5For Rent
Nearby schools
GreatSchools rating
No schools nearby
We couldn't find any schools near this home.
- Ontario
- Toronto Division
- Toronto
- M6P 2L9
- Junction Area
- 162 Mavety St
