Discover the lifestyle you've been dreaming of at this fantastic heated pool home situated on a double lot with its own private garden in Rotonda West! Offering three bedrooms, two bathrooms, and a coveted oversized three-car garage with a 240-volt electrical outlet, this home was thoughtfully designed for the true Florida living experience. You'll have peace of mind with the home structure being located in the desirable X flood zone, along with a 2025 roof, hurricane shutters, and a resurfaced pool completed in 2025. As you arrive, you'll immediately notice the expansive driveway, mature tropical landscaping, and charming entry featuring a decorative etched glass front door with sidelights that fill the home with natural light. Inside, the great room offers tile flooring, vaulted ceilings, plant shelves, and a wall of triple sliding glass doors that immediately draw your attention to the sparkling pool and lanai beyond. The kitchen is well equipped with an abundance of cabinetry and Quartz countertop space, a raised breakfast bar, dedicated coffee bar area, and a spacious closet pantry. The adjoining dining area takes full advantage of the pool views, while sliding glass doors makes indoor/outdoor entertaining effortless. The spacious primary suite offers carpeting for comfort, a tray ceiling, private access to the pool and lanai, dual walk-in closets, and a spa-inspired ensuite featuring a double vanity, soaking tub, and a walk-in shower with a built-in bench. Family and guests will appreciate the privacy of the split-bedroom floor plan. Both guest bedrooms include reach-in closets, while one also features sliding glass doors providing convenient access to the pool area. The guest bathroom offers a tub and shower combination, and the oversized interior laundry room provides additional storage space while making everyday chores more convenient. After a day on the golf course or reeling in your fresh catch, unwind in the heated pool or relax beneath the partially covered lanai, providing the perfect place to enjoy the outdoors rain or shine. The screened pool enclosure creates an ideal setting to fire up the grill, entertain friends, or simply enjoy peaceful Florida evenings overlooking your private backyard. Living in Rotonda West means enjoying five premier golf courses, scenic walking and biking trails, peaceful lakes and canals, and easy access to boating, beaches, marinas, shopping, and dining. You'll also be just minutes from Englewood Beach, Boca Grande, the Atlanta Braves Spring Training facility, the vibrant Wellen Park community, and Historic Dearborn Street, where you'll find a seasonal farmers market, local shops, restaurants, and year-round community events. Come experience everything this exceptional home has to offer at 162 Medalist Road, Rotonda West, Florida.
Sold for $465,000
$465,000
162 MEDALIST ROAD, ROTONDA WEST, FL 33947
3beds
1,982sqft
Single Family Residence
Built in 2007
0.38 Acres Lot
$465,100 Zestimate®
$235/sqft
$-- Estimated rent
Home value
$465,100
$428,000 - $507,000
Not available
Zestimate® history
Owner options
List your home for rent
Find your next renter with Zillow Rental Manager. Plus, with online applications, you can quickly screen prospective tenants – for free.
Refinance and save
$3,343/mo
Est. payment
Refinancing to a lower rate could help reduce your monthly payments and save thousands over the life of the loan.
$3,343/mo
Est. payment
Explore your selling options
Work with a Zillow partner agent
Leverage their expertise and Zillow's premium Showcase listings to get your home seen by more buyers.
Get startedList with your own agent
Get your home in front of millions of buyers by listing it on Zillow.
Learn how to do itSell it yourself
Take full control of how buyers see your home on Zillow by listing For Sale by Owner (FSBO).
List your homeWhat's special
Screened pool enclosureRaised breakfast barPrivate backyardPartially covered lanaiHeated pool homeDedicated coffee bar areaVaulted ceilings
Zillow last checked:
Listing updated:
Listed by:
Carla Stiver, PA 941-270-1460,
RE/MAX ALLIANCE GROUP 941-473-8484
Bought with:
Kaela Stoddard, LLC, 3604480
EXP REALTY LLC
Source: Stellar MLS,MLS#: D6148285 Originating MLS: Englewood
Originating MLS: Englewood
Facts & features
Interior
Bedrooms & bathrooms
- Bedrooms: 3
- Bathrooms: 2
- Full bathrooms: 2
Rooms
- Room types: Great Room, Utility Room
Primary bedroom
- Features: Ceiling Fan(s), En Suite Bathroom, Walk-In Closet(s)
- Level: First
- Area: 238 Square Feet
- Dimensions: 14x17
Bedroom 2
- Features: Ceiling Fan(s), Built-in Closet
- Level: First
- Area: 238 Square Feet
- Dimensions: 17x14
Bedroom 3
- Features: Ceiling Fan(s), Built-in Closet
- Level: First
- Area: 168 Square Feet
- Dimensions: 12x14
Primary bathroom
- Features: Built-In Shower Bench, Dual Sinks, Garden Bath, Shower No Tub, Linen Closet
- Level: First
- Area: 120 Square Feet
- Dimensions: 10x12
Bathroom 2
- Features: Single Vanity, Tub With Shower, Linen Closet
- Level: First
- Area: 112 Square Feet
- Dimensions: 8x14
Balcony porch lanai
- Features: Ceiling Fan(s)
- Level: First
- Area: 180 Square Feet
- Dimensions: 12x15
Dinette
- Level: First
- Area: 154 Square Feet
- Dimensions: 14x11
Dining room
- Level: First
- Area: 120 Square Feet
- Dimensions: 12x10
Great room
- Features: Built-In Shelving, Ceiling Fan(s)
- Level: First
- Area: 304 Square Feet
- Dimensions: 16x19
Kitchen
- Features: Breakfast Bar, Ceiling Fan(s), Kitchen Island, Pantry, Stone Counters
- Level: First
- Area: 156 Square Feet
- Dimensions: 12x13
Laundry
- Level: First
- Area: 81 Square Feet
- Dimensions: 9x9
Heating
- Central, Electric
Cooling
- Central Air
Appliances
- Included: Dishwasher, Dryer, Microwave, Range, Refrigerator, Washer
- Laundry: Inside, Laundry Room
Features
- Built-in Features, Ceiling Fan(s), Eating Space In Kitchen, High Ceilings, Open Floorplan, Solid Surface Counters, Split Bedroom, Stone Counters, Thermostat, Tray Ceiling(s), Vaulted Ceiling(s), Walk-In Closet(s)
- Flooring: Carpet, Tile
- Doors: Sliding Doors
- Windows: Window Treatments, Hurricane Shutters, Hurricane Shutters/Windows
- Has fireplace: No
Interior area
- Total structure area: 2,870
- Total interior livable area: 1,982 sqft
Property
Parking
- Total spaces: 3
- Parking features: Driveway, Garage Door Opener, Oversized
- Attached garage spaces: 3
- Has uncovered spaces: Yes
- Details: Garage Dimensions: 31x22
Features
- Levels: One
- Stories: 1
- Patio & porch: Covered, Patio, Porch, Rear Porch, Screened
- Exterior features: Irrigation System, Lighting, Rain Gutters
- Has private pool: Yes
- Pool features: Gunite, Heated, In Ground
- Has view: Yes
- View description: Pool, Trees/Woods
Lot
- Size: 0.38 Acres
- Dimensions: 141 x 120
- Features: In County, Landscaped, Near Golf Course, Near Marina, Oversized Lot
- Residential vegetation: Mature Landscaping, Trees/Landscaped
Details
- Parcel number: 412024456002
- Zoning: RSF5
- Special conditions: None
Construction
Type & style
- Home type: SingleFamily
- Property subtype: Single Family Residence
Materials
- Block, Stucco
- Foundation: Slab
- Roof: Shingle
Condition
- New construction: No
- Year built: 2007
Utilities & green energy
- Sewer: Public Sewer
- Water: Public
- Utilities for property: BB/HS Internet Available, Cable Available, Electricity Available, Electricity Connected, Public, Sewer Available, Sewer Connected, Water Available, Water Connected
Community & HOA
Community
- Features: Clubhouse, Deed Restrictions, Park, Playground, Tennis Court(s)
- Security: Smoke Detector(s)
- Pet fee: $0 monthly
- Subdivision: ROTONDA WEST WHITE MARSH
HOA
- Has HOA: Yes
- Amenities included: Clubhouse, Park, Pickleball Court(s), Playground, Tennis Court(s)
- HOA fee: $32 monthly
- HOA name: Rotonda West HOA/Derrick Hedges
- HOA phone: 941-697-6788
Location
- Region: Rotonda West
Financial & listing details
- Price per square foot: $235/sqft
- Tax assessed value: $398,775
- Annual tax amount: $4,136
- Date on market: 8/7/2026
- Cumulative days on market: 18 days
- Listing terms: Cash,Conventional,FHA,VA Loan
- Ownership: Fee Simple
- Total actual rent: 0
- Electric utility on property: Yes
- Road surface type: Paved
Price history
| Date | Event | Price |
|---|---|---|
| 9/23/2026 | Sold | $465,000-1.1%$235/sqft |
Source:  Stellar MLS #D6148285 Report a problem Stellar MLS #D6148285 Report a problem | ||
| 8/7/2026 | Listed for sale | $470,000+449.7%$237/sqft |
Source: Stellar MLS #D6148285 Report a problem | ||
| 4/19/2005 | Sold | $85,500+31.7%$43/sqft |
Source: Public Record Report a problem | ||
| 8/5/2004 | Sold | $64,900$33/sqft |
Source: Public Record Report a problem | ||
Public tax history
| Year | Property taxes | Tax assessment |
|---|---|---|
| 2025 | $4,137 +2.5% | $218,618 +2.9% |
| 2024 | $4,037 +0.6% | $212,457 +3% |
| 2023 | $4,014 +3.2% | $206,269 +3% |
| 2022 | $3,889 +0.4% | $200,261 +3% |
| 2021 | $3,872 +11.4% | $194,428 +1.4% |
| 2020 | $3,475 +13.8% | $191,744 +2.3% |
| 2019 | $3,054 +6.1% | $187,433 +1.9% |
| 2018 | $2,878 | $183,938 +2.1% |
| 2017 | $2,878 +1% | $180,155 +2.1% |
| 2016 | $2,851 +0.5% | $176,450 +0.7% |
| 2015 | $2,835 +0.2% | $175,223 +0.8% |
| 2014 | $2,829 +22.2% | $173,832 +3.2% |
| 2013 | $2,315 +4.1% | $168,400 -0.4% |
| 2012 | $2,222 +0.4% | $169,090 |
| 2011 | $2,213 -6.9% | $169,090 -3.9% |
| 2010 | $2,377 -23.7% | $175,923 -8.9% |
| 2009 | $3,116 | $193,089 |
Find assessor info on the county website
Neighborhood: 33947
Nearby homes
- $12-- bd-- ba-- sqft164 Medalist Rd, Rotonda West, FL 33947Off Market
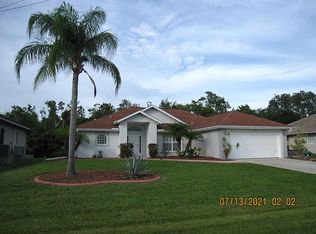
- $364,9003 bd3 ba1.6k sqft160 Medalist Rd, Rotonda West, FL 33947Off Market
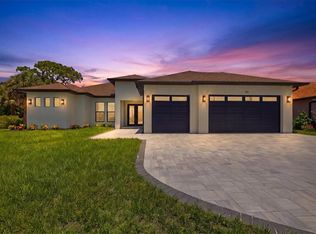
- $590,0003 bd3 ba2.2k sqft166 Medalist Rd, Rotonda West, FL 33947New Construction

- $26,00010,001 sqft139 Medalist Rd, Rotonda West, FL 33947Off Market
- $56,00010,187 sqft163 Medalist Rd #500, Rotonda West, FL 33947Sold
- $53,001-- bd-- ba-- sqft163 Medalist Rd, Rotonda West, FL 33947Off Market
- $456,8004 bd3 ba2.9k sqft158 Medalist Rd, Rotonda West, FL 33947Off Market
- $12-- bd-- ba-- sqft165 Medalist Rd, Rotonda West, FL 33947Off Market
Nearby schools
GreatSchools rating
- 8/10Vineland Elementary SchoolGrades: PK-5Distance: 2.2 mi
- 7/10L. A. Ainger Middle SchoolGrades: 6-8Distance: 2.3 mi
- 5/10Lemon Bay High SchoolGrades: 9-12Distance: 4.9 mi
Schools provided by the listing agent
- Elementary: Vineland Elementary
- Middle: L.A. Ainger Middle
- High: Lemon Bay High
Source: Stellar MLS. This data may not be complete. We recommend contacting the local school district to confirm school assignments for this home.
Sell for more on Zillow
Get a Zillow Showcase℠ listing at no additional cost and you could sell for .
$465,100
2% more
+$9,302
With Zillow Showcase(estimated)
$474,402
Sell for more on Zillow
Get a Zillow Showcase℠ listing at no additional cost and you could sell for .
$465,100
2% more
+$9,302
With Zillow Showcase(estimated)
$474,402
- Florida
- Charlotte County
- Rotonda West
- 33947
- 162 MEDALIST ROAD
