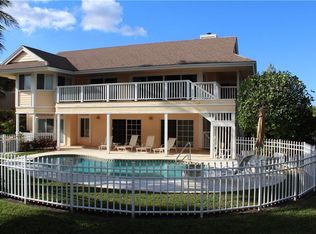
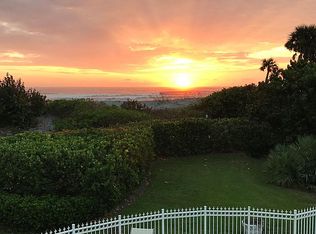
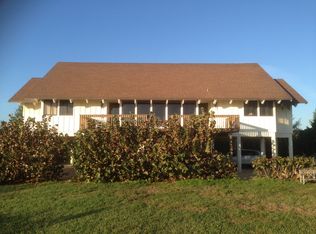
Beach house with sweeping ocean views and a rare 50' deeded ocean front beach parcel. Recently renovated four bedroom, 3.1 bath home with Pool and Elevator. Two story home with First floor featuring 2 bedrooms, bathroom and large family room guest quarters overlooking the pool. Second floor with 2 en-suite bedrooms, dining area, kitchen and large family room plus wrap around deck overlooking the ocean. Home features all new impact windows and doors, metal standing seam roof (2017), elevator, newly remodeled kitchen with marble countertops, subzero side-by-side, stainless refrigerator/freezer, large center kitchen island, Thermidor gas stove and convection oven and a separate Bertazzoni electric convection wall oven. HVAC has three zones for everyone's comfort. 2.5 car garage.
For sale
$4,999,999
162 N Beach Road, Jupiter Island, FL 33455
4beds
3,426sqft
Single Family Residence
Built in 1985
0.44 Acres Lot
$-- Zestimate®
$1,459/sqft
$-- HOA
What's special
Large family roomSweeping ocean viewsLarge center kitchen islandDining area
- 360 days
- 1,216
- 56
Zillow last checked:
Listing updated:
Listed by:
Andrew Ciraldo 772-233-9657,
William Raveis Real Estate,
Dayna Woods 772-678-9393,
William Raveis Real Estate
Source: BeachesMLS,MLS#: R11033155 Originating MLS: BeachesMLS
Originating MLS: BeachesMLSFacts & features
Interior
Bedrooms & bathrooms
- Bedrooms: 4
- Bathrooms: 4
- Full bathrooms: 3
- 1/2 bathrooms: 1
- Main level bathrooms: 1
- Main level bedrooms: 2
Heating
- Central, Electric, Heat Strip, Zoned
Cooling
- Central Air, Electric, Zoned
Appliances
- Included: Dryer, Dishwasher, Free-Standing Freezer, Disposal, Gas Range, Microwave, Oven, Refrigerator, Washer
- Laundry: Inside, Laundry Tub
Features
- Breakfast Area, Cathedral Ceiling(s), Dual Sinks, Entrance Foyer, Eat-in Kitchen, Elevator, Garden Tub/Roman Tub, Jetted Tub, Kitchen Island, Living/Dining Room, Tub Shower, Vaulted Ceiling(s), Bar, Walk-In Closet(s)
- Flooring: Carpet, Vinyl
- Windows: Skylight(s)
- Has fireplace: Yes
- Fireplace features: Decorative
Interior area
- Total structure area: 4,980
- Total interior livable area: 3,426 sqft
Video & virtual tour
Property
Parking
- Total spaces: 12.5
- Parking features: Attached, Garage, Garage Door Opener
- Attached garage spaces: 2.5
- Uncovered spaces: 10
Accessibility
- Accessibility features: Accessibility Features, Accessible Elevator Installed
Features
- Levels: Two
- Stories: 2
- Patio & porch: Deck, Patio, Porch, Wrap Around, Balcony
- Exterior features: Balcony, Outdoor Living Area, Outdoor Shower
- Has private pool: Yes
- Pool features: Gunite, In Ground, Pool Equipment
- Has spa: Yes
- Fencing: Fenced
- Has view: Yes
- View description: Ocean, Pool, Preserve
- Has water view: Yes
- Water view: Ocean
- Waterfront features: Ocean Access
Lot
- Size: 0.44 Acres
- Dimensions: 100 x 155 & 50 x 75
- Features: Interior Lot, Irregular Lot, 1/4 to 1/2 Acre Lot, Sprinklers Automatic, Sprinkler System
Details
- Parcel number: 353842004028000103
- Zoning: R-2
- Special conditions: Listed As-Is
- Other equipment: Fuel Tank(s)
Construction
Type & style
- Home type: SingleFamily
- Architectural style: Traditional
- Property subtype: Single Family Residence
Materials
- Block, Frame, Wood Siding
- Roof: Metal
Condition
- Resale
- New construction: No
- Year built: 1985
Utilities & green energy
- Electric: 3 Phase
- Sewer: Septic Tank
- Water: Public
- Utilities for property: Cable Available, Water Available
Community & HOA
Community
- Security: Security System Owned, Security System, Smoke Detector(s)
- Subdivision: JUPITER ISLAND
HOA
- Has HOA: No
- Amenities included: Picnic Area, Park
Location
- Region: Hobe Sound
Financial & listing details
- Price per square foot: $1,459/sqft
- Tax assessed value: $3,470,580
- Annual tax amount: $22,311
- Date on market: 10/20/2025
- Cumulative days on market: 590 days
- Listing terms: Cash
- Road surface type: Paved
Estimated market value
Not available
Estimated sales range
Not available
Not available
Price history
| Date | Event | Price |
|---|---|---|
| 6/7/2026 | Price change | $4,999,999-9.1%$1,459/sqft |
Source:  BeachesMLS #R11033155 Report a problem BeachesMLS #R11033155 Report a problem | ||
| 4/18/2026 | Price change | $5,500,000-4.3%$1,605/sqft |
Source: BeachesMLS #R11033155 Report a problem | ||
| 3/30/2026 | Price change | $5,750,000-11.5%$1,678/sqft |
Source: BeachesMLS #R11033155 Report a problem | ||
| 10/20/2025 | Listed for sale | $6,500,000-3%$1,897/sqft |
Source: BeachesMLS #RX-11033155 Report a problem | ||
| 6/19/2025 | Listing removed | $6,700,000$1,956/sqft |
Source:  William Raveis Real Estate, Mortgage & Insurance #RX-11033155 Report a problem William Raveis Real Estate, Mortgage & Insurance #RX-11033155 Report a problem | ||
| 11/1/2024 | Listed for sale | $6,700,000+243.6%$1,956/sqft |
Source: BeachesMLS #RX-11033155 Report a problem | ||
| 1/17/2017 | Sold | $1,950,000+2.6%$569/sqft |
Source: Agent Provided Report a problem | ||
| 6/2/2009 | Sold | $1,900,000-29.6%$555/sqft |
Source: Public Record Report a problem | ||
| 12/11/2008 | Listed for sale | $2,700,000$788/sqft |
Source: Illustrated Properties Real Estate #R2598373 Report a problem | ||
Public tax history
| Year | Property taxes | Tax assessment |
|---|---|---|
| 2025 | $22,160 -0.7% | $1,397,724 +2.9% |
| 2024 | $22,311 +1.8% | $1,358,333 +3% |
| 2023 | $21,921 +2.9% | $1,318,770 +3% |
| 2022 | $21,299 -0.4% | $1,280,360 +3% |
| 2021 | $21,381 +0.9% | $1,243,068 +1.4% |
| 2020 | $21,200 +1.4% | $1,225,906 +2.3% |
| 2019 | $20,897 | $1,198,344 +1.9% |
| 2018 | $20,897 +18.6% | $1,176,000 +14.2% |
| 2017 | $17,623 +4.3% | $1,029,906 +2.1% |
| 2016 | $16,901 | $1,008,722 +0.7% |
| 2015 | $16,901 | $1,001,710 +0.8% |
| 2014 | $16,901 | $993,760 -0.5% |
| 2013 | -- | $999,120 -1.4% |
| 2012 | -- | $1,013,320 -18.4% |
| 2011 | -- | $1,242,050 -0.9% |
| 2010 | -- | $1,253,850 -19% |
| 2009 | -- | $1,547,141 +0.1% |
| 2008 | -- | $1,546,130 +3% |
| 2007 | $16,663 -1.3% | $1,501,096 +2.5% |
| 2006 | $16,875 | $1,464,485 +3% |
| 2005 | -- | $1,421,830 +105.1% |
| 2004 | $12,520 | $693,155 |
| 2003 | $12,520 +1.2% | $693,155 +2.4% |
| 2002 | $12,377 -2.2% | $676,909 +1.6% |
| 2001 | $12,655 +0.5% | $666,249 +3% |
| 2000 | $12,593 -1.1% | $646,844 +2.7% |
| 1999 | $12,734 | $629,838 |
Find assessor info on the county website
Monthly payment
Est. payment
Payment breakdown
Explore the cost of this home by adjusting the details. Changes won't be saved.Climate risks
Neighborhood: 33455
Nearby schools
Schools provided by the listing agent
- Elementary: Hobe Sound
- Middle: Murray
- High: South Fork
Source: BeachesMLS. This data may not be complete. We recommend contacting the local school district to confirm school assignments for this home.
Similar homes
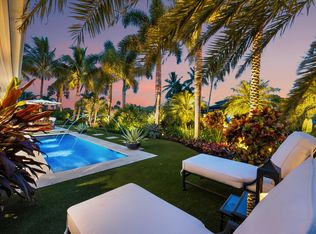
- $3,650,0003 bd2 ba2.4k sqft8884 SE Pelican Island Way, Hobe Sound, FL 33455For Sale
 MLS ID #B26051067, Kimberley L Jenard, Serhant. BeachesMLS
 - $3,450,0005 bd5 ba4.1k sqftMedalist Club, Hobe Sound, FL 33455For Sale
 MLS ID #A12060987, Jeanne DeSanctis, Illustrated Properties/Hobe So. MIAMI
 - $4,700,0004 bd6 ba4.3k sqft7037 SE Harbor Circle, Stuart, FL 34996For Sale
 MLS ID #B26076749, Patricia L. Kloiber, Berkshire Hathaway Florida Rea. BeachesMLS
 - $5,149,9004 bd6 ba4.8k sqft18411 SE Lakeside Drive, Jupiter, FL 33469For Sale
 MLS ID #B26046792, Jill A Stone, Illustrated Properties. BeachesMLS
 - $4,490,0004 bd5 ba3.9k sqft938 Turner Quay, Jupiter, FL 33458For SaleMLS ID #B26018829, Brandon Solomon, Douglas Elliman. BeachesMLS
- $4,995,0004 bd5 ba4.9k sqft13220 Sabal Chase, Palm Beach Gardens, FL 33418For SaleMLS ID #B26023336, Lynn Boda-Menery, United Realty Group, Inc. BeachesMLS
- $5,999,0004 bd5 ba4.3k sqft17296 SE Conch Bar Avenue, Tequesta, FL 33469For SaleMLS ID #B26033125, Julie Marie Duffy, Illustrated Properties. BeachesMLS
- $4,985,0004 bd6 ba4.5k sqft12900 Hammock Crossing, Palm Beach Gardens, FL 33418For SaleMLS ID #B26058169, Craig Alan Bretzlaff, Compass Florida LLC. BeachesMLS
- $4,995,0005 bd5 ba4.9k sqftSailfish Cove, Jensen Beach, FL 34957For SaleMLS ID #A12050904, Pamela Kuhn, LoKation. MIAMI
- $4,695,0004 bd6 ba4.9k sqft114 Sota Drive, Jupiter, FL 33458For SaleMLS ID #B26053572, Traci DeGeorge, Douglas Elliman. BeachesMLS
- $4,795,0004 bd4 ba2.9k sqft934 N Loxahatchee Drive, Jupiter, FL 33458For SaleMLS ID #B26078991, Laurie Elliott, Illustrated Properties. BeachesMLS
- $3,840,0004 bd4 ba2.9k sqft8651 SE Somerset Island Way, Jupiter, FL 33458For SaleMLS ID #B26061802, Kevin Rodden Keogh Jr, Lighthouse Realty Group, Inc. BeachesMLS
- $4,000,0004 bd5 ba4.2k sqft19 Island Road, Stuart, FL 34996For SaleMLS ID #B26088554, Mindy M Heilman, Compass Florida LLC. BeachesMLS
- $4,399,0004 bd6 ba4.9k sqft115 Echo Lane, Jupiter, FL 33458For SaleMLS ID #B26077499, James M Kenny, K2 Realty, Inc. (NPB). BeachesMLS
- $4,400,0003 bd4 ba3.5k sqft7881 Old Marsh Road, Palm Beach Gardens, FL 33418For SaleMLS ID #B26061385, Craig Alan Bretzlaff, Compass Florida LLC. BeachesMLS
- $3,995,0004 bd4 ba2.6k sqft17593 Winterhawk, Jupiter, FL 33478For SaleMLS ID #B26047383, Kathryn Whittington, Nicklaus Vance. BeachesMLS
- $4,749,0005 bd6 ba3.8k sqft8 Leeward Circle, Jupiter, FL 33469For SaleMLS ID #F10549204, Shavendra Roopchand, Compass Florida, LLC. BeachesMLS
- $4,200,0004 bd4 ba2.8k sqft60 Colony Road, Jupiter Inlet Colony, FL 33469For SaleMLS ID #B26081900, Jacqueline Molina, Illustrated Properties. BeachesMLS
- $3,999,0003 bd3 ba2.9k sqft173 N Village Way, Jupiter, FL 33458For SaleMLS ID #B26048330, Steven Frank, Evolves Realty Group. BeachesMLS
- $6,300,0004 bd6 ba3.6k sqft17727 SE Federal Highway, Jupiter, FL 33469For SaleMLS ID #B26059190, Amy Johnson, Jupiter Lighthouse Realty Inc. BeachesMLS
