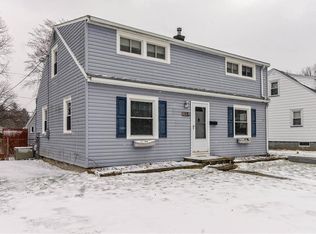
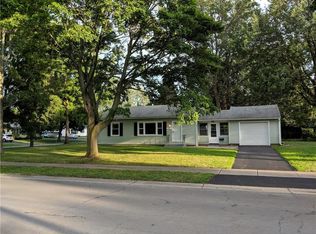
162 Newton Rd is a turnkey gem that offers modern comfort and an efficient, flexible layout. The main level features two convenient bedrooms and a spacious, light filled breezeway that serves perfectly as a family room, formal dining area, or large home office. Completing this exceptional move-in-ready package is the private, fenced-in backyard, offering a perfect space for outdoor enjoyment!
Some of the updates of this home include: Updated Kitchen and Bathrooms; New Luxury Vinyl Flooring; Refinished Hardwood Floors; Fresh Paint; Vinyl Windows; SS Stove/Microwave/Dishwasher (2026); Central Air (2026); High Efficiency Furnace (2016); Hot Water Tank (2019); 150 Amp Panel. Square footage updated to 1338 Sq Ft per appraiser measurements. Don’t miss this opportunity! Offers will be reviewed Thursday 6/25 at 10am.
Pending
$189,900
162 Newton Rd, Rochester, NY 14626
4beds
1,338sqft
Single Family Residence
Built in 1948
8,428 Square Feet Lot
$-- Zestimate®
$142/sqft
$-- HOA
What's special
Private fenced-in backyardCentral airTwo convenient bedroomsHigh efficiency furnaceFresh paintHot water tankSpacious light filled breezeway
- 74 days
- 66
- 4
Zillow last checked:
Listing updated:
Listed by:
Rise Real Estate Services LLC 585-746-4153,
Samuel Schrimsher 585-685-4490
Source: NYSAMLSs,MLS#: R1690869
Originating MLS: Rochester
Facts & features
Interior
Bedrooms & bathrooms
- Bedrooms: 4
- Bathrooms: 2
- Full bathrooms: 1
- 1/2 bathrooms: 1
- Main level bathrooms: 2
- Main level bedrooms: 2
Heating
- Gas, Forced Air
Cooling
- Central Air
Appliances
- Included: Dishwasher, Gas Oven, Gas Range, Gas Water Heater, Microwave, Refrigerator
- Laundry: In Basement
Features
- Den, Eat-in Kitchen, Separate/Formal Living Room, Bedroom on Main Level, Main Level Primary, Programmable Thermostat
- Flooring: Hardwood, Luxury Vinyl, Tile, Varies
- Windows: Thermal Windows
- Basement: Full,Sump Pump
- Has fireplace: No
Interior area
- Total structure area: 1,338
- Total interior livable area: 1,338 sqft
Video & virtual tour
Property
Parking
- Total spaces: 1
- Parking features: Attached, Garage
- Attached garage spaces: 1
Features
- Patio & porch: Open, Porch
- Exterior features: Blacktop Driveway, Fully Fenced
- Fencing: Full
Lot
- Size: 8,428 Square Feet
- Dimensions: 66 x 127
- Features: Rectangular, Rectangular Lot, Residential Lot
Details
- Parcel number: 2628000741500011019000
- Special conditions: Standard
Construction
Type & style
- Home type: SingleFamily
- Architectural style: Cape Cod
- Property subtype: Single Family Residence
Materials
- Aluminum Siding, PEX Plumbing
- Foundation: Block
- Roof: Asphalt,Architectural,Shingle
Condition
- Resale
- Year built: 1948
Utilities & green energy
- Electric: Circuit Breakers
- Sewer: Connected
- Water: Connected, Public
- Utilities for property: Sewer Connected, Water Connected
Community & HOA
Community
- Subdivision: Ridge Roadof Ridgecrest G
Location
- Region: Rochester
Financial & listing details
- Price per square foot: $142/sqft
- Tax assessed value: $89,100
- Annual tax amount: $4,943
- Date on market: 6/18/2026
- Cumulative days on market: 70 days
- Listing terms: Cash,Conventional,FHA,VA Loan
Estimated market value
Not available
Estimated sales range
Not available
Not available
Price history
| Date | Event | Price |
|---|---|---|
| 6/26/2026 | Pending sale | $189,900$142/sqft |
Source: | ||
| 6/26/2026 | Contingent | $189,900$142/sqft |
Source: | ||
| 6/18/2026 | Listed for sale | $189,900+128.8%$142/sqft |
Source: | ||
| 3/19/2026 | Sold | $83,000-11.7%$62/sqft |
Source: Public Record Report a problem | ||
| 2/21/2015 | Listing removed | $94,000$70/sqft |
Source: RealtyUSA #R256186 Report a problem | ||
| 8/23/2014 | Listed for sale | $94,000+10.7%$70/sqft |
Source: RealtyUSA of Rochester #R256186 Report a problem | ||
| 4/24/2008 | Sold | $84,900$63/sqft |
Source: Public Record Report a problem | ||
Public tax history
| Year | Property taxes | Tax assessment |
|---|---|---|
| 2025 | -- | $89,100 |
| 2024 | -- | $89,100 |
| 2023 | -- | $89,100 +6.1% |
| 2022 | -- | $84,000 |
| 2021 | -- | $84,000 |
| 2020 | -- | $84,000 |
| 2018 | -- | $84,000 |
| 2017 | $1,320 | $84,000 |
| 2016 | -- | $84,000 |
| 2015 | -- | $84,000 |
| 2014 | -- | $84,000 |
| 2013 | -- | $84,000 |
| 2012 | -- | $84,000 |
| 2011 | -- | $84,000 |
| 2010 | -- | $84,000 |
| 2009 | -- | $84,000 +4.9% |
| 2007 | -- | $80,100 |
| 2006 | -- | $80,100 +9% |
| 2005 | -- | $73,500 |
| 2004 | -- | $73,500 |
| 2003 | -- | $73,500 |
| 2002 | -- | $73,500 +12.7% |
| 2001 | -- | $65,200 +0.3% |
| 2000 | -- | $65,000 |
Find assessor info on the county website
Monthly payment
Climate risks
Neighborhood: 14626
Nearby schools
Schools provided by the listing agent
- District: Greece
Source: NYSAMLSs. This data may not be complete. We recommend contacting the local school district to confirm school assignments for this home.