An equestrian lover's dream on a flat ~2-acre parcel near Salt Creek, with easy access to Port Angeles or Joyce. Nearly 2,000SF of outbuilding space includes four shops and a barn, plus a covered, mostly enclosed patio for entertaining. Set in a valley with foothill and mountain views, the property is treed on three sides for privacy, with a pull-through driveway and plenty of parking for vehicles, trailers, or equipment. Horse setup includes a stable and pasture fencing, plus a barn with two stalls and an open tack and hay area, ready for horses or other animals. Large backyard with a fire pit and plenty of lawn space to play, a woodshed on the side yard, and an American flagpole greeting you at the entrance. Single-story, open-concept 3BR, 2BA home with vaulted ceilings and a freestanding wood stove. The huge kitchen features a peninsula plus a separate island that doubles as a coffee bar or prep station, along with lots of cabinet/pantry space, and a dedicated dining area off the living room. The laundry room leads directly out to a new deck overlooking the backyard. The primary suite sits on one end with a walk-in closet and an ensuite featuring double vanities and a soaker tub. Brand new vinyl plank flooring runs throughout, with rustic wood door and window trim. The other two bedrooms and full bath sit on the opposite wing for added privacy. Clean, rustic charm throughout, and completely move-in ready for horses, other animals, or whatever hobbies you have in mind!
Pending inspection
Listed by: P A Realty • Trisha Parker
$550,000
162 Nordstrom Road, Port Angeles, WA 98363
3beds
1,708sqft
Manufactured Home, Manufactured On Land
Built in 2005
1.99 Acres Lot
$543,300 Zestimate®
$322/sqft
$-- HOA
What's special
Freestanding wood stoveClean rustic charm throughoutVaulted ceilingsPull-through driveway
- --
- on Zillow
- 1,419
- views
- 80
- saves
Likely to sell faster than
Zillow last checked:
Listing updated:
Listed by:
Trisha Parker,
P A Realty
Source: NWMLS as distributed by MLS GRID,MLS#: 2585718
Facts & features
Interior
Bedrooms & bathrooms
- Bedrooms: 3
- Bathrooms: 2
- Full bathrooms: 2
- Main level bathrooms: 2
- Main level bedrooms: 3
Primary bedroom
- Level: Main
Bedroom
- Level: Main
Bedroom
- Level: Main
Bathroom full
- Level: Main
Bathroom full
- Level: Main
Dining room
- Level: Main
Entry hall
- Level: Main
Kitchen with eating space
- Level: Main
Living room
- Level: Main
Utility room
- Level: Main
Heating
- Fireplace, Forced Air, Stove/Free Standing, Electric, Wood
Cooling
- None
Appliances
- Included: Dishwasher, Dryer, Microwave, Refrigerator, Stove(s)/Range(s), Washer, Dishwasher(s), Dryer(s), Microwave(s), Refrigerator(s), Washer(s), Water Heater: Electric, Water Heater Location: Laundry room
Features
- Bath Off Primary, Ceiling Fan(s), Pantry
- Flooring: Vinyl, Vinyl Plank
- Windows: Dbl Pane/Storm Window
- Basement: None
- Number of fireplaces: 1
- Fireplace features: Wood Burning, Main Level: 1, Fireplace
Interior area
- Total structure area: 1,708
- Total interior livable area: 1,708 sqft
Video & virtual tour
Property
Parking
- Total spaces: 6
- Parking features: Driveway, Detached Garage, RV Parking
- Has garage: Yes
- Covered spaces: 6
Features
- Levels: One
- Stories: 1
- Entry location: Main
- Patio & porch: Bath Off Primary, Ceiling Fan(s), Dbl Pane/Storm Window, Fireplace, Pantry, Security System, Vaulted Ceiling(s), Walk-In Closet(s), Water Heater
- Has view: Yes
- View description: Mountain(s), Territorial
Lot
- Size: 1.99 Acres
- Dimensions: ~418 x 206 x 418 x 207'
- Features: Dead End Street, Paved, Secluded, Value In Land, Barn, Deck, Fenced-Partially, High Speed Internet, Outbuildings, Patio, RV Parking, Shop, Stable
- Topography: Equestrian,Level,Rolling
- Residential vegetation: Brush, Garden Space, Pasture, Wooded
Details
- Parcel number: 0830032102000000
- Zoning description: Jurisdiction: County
- Special conditions: Standard
Construction
Type & style
- Home type: MobileManufactured
- Architectural style: Traditional,Manuf-Double Wide
- Property subtype: Manufactured Home, Manufactured On Land
Materials
- Wood Siding, Wood Products
- Foundation: Block
- Roof: Composition,See Remarks
Condition
- Good
- Year built: 2005
- Major remodel year: 2005
Details
- Builder model: 0321654A
Utilities & green energy
- Electric: Company: Clallam County PUD
- Sewer: Septic Tank, Company: Private septic
- Water: Community, See Remarks, Company: Crescent Water Association
Community & HOA
Community
- Security: Security System
- Subdivision: Joyce
Location
- Region: Port Angeles
Financial & listing details
- Price per square foot: $322/sqft
- Tax assessed value: $399,767
- Annual tax amount: $3,433
- Date on market: 9/23/2026
- Listing terms: Conventional,FHA,VA Loan
- Inclusions: Dishwasher(s), Dryer(s), Microwave(s), Refrigerator(s), Stove(s)/Range(s), Washer(s)
- Body type: Double Wide
Estimated market value
$543,300
$516,000 - $570,000
Not available
Price history
| Date | Event | Price |
|---|---|---|
| 10/5/2026 | Pending sale | $550,000$322/sqft |
Source: Olympic Listing Service #401285 Report a problem | ||
| 9/22/2026 | Listed for sale | $550,000+52.8%$322/sqft |
Source: Olympic Listing Service #401285 Report a problem | ||
| 10/7/2022 | Sold | $360,000$211/sqft |
Source: Public Record Report a problem | ||
Public tax history
| Year | Property taxes | Tax assessment |
|---|---|---|
| 2025 | $3,478 +0.1% | $399,767 -13.8% |
| 2024 | $3,474 +9.4% | $463,557 -1.6% |
| 2023 | $3,176 +2.3% | $470,905 +7.7% |
| 2022 | $3,105 +15% | $437,275 +36.3% |
| 2021 | $2,700 +0.9% | $320,767 +9.6% |
| 2020 | $2,676 | $292,546 +13.8% |
| 2019 | -- | $257,165 -0.9% |
| 2018 | $2,321 | $259,494 +12.4% |
| 2017 | -- | $230,849 -1.7% |
| 2016 | $1,784 | $234,749 +8.6% |
| 2015 | $1,784 | $216,084 +2.2% |
| 2013 | $1,784 | $211,344 -1% |
| 2012 | $1,784 | $213,412 |
| 2010 | -- | -- |
Find assessor info on the county website
Monthly payment
Climate risks
Neighborhood: 98363
Nearby schools
Schools provided by the listing agent
- Elementary: Crescent Sch
- Middle: Crescent Sch
- High: Crescent Sch
Source: NWMLS as distributed by MLS GRID. This data may not be complete. We recommend contacting the local school district to confirm school assignments for this home.
Similar homes
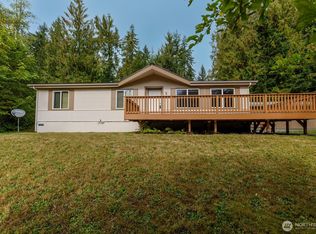
- $598,0003 bd3 ba2.1k sqft54743 Highway 112, Port Angeles, WA 98363Active
 MLS ID #2586171, Kelly Johnson. NWMLS as distributed by MLS GRID
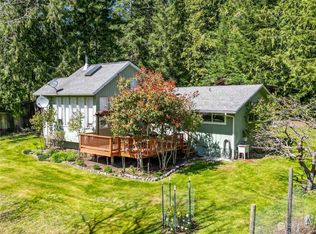
 - $495,0003 bd3 ba1.9k sqft1015 W 8th St, Port Angeles, WA 98363For Sale
 MLS ID #401355, Tom Blore, Peter Black Real Estate. Olympic Listing Service
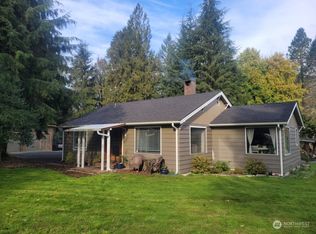
 - $675,0003 bd2 ba1.5k sqft134 Bishop Rd, Port Angeles, WA 98363Active
 MLS ID #2521802, Mark DeRousie. NWMLS as distributed by MLS GRID
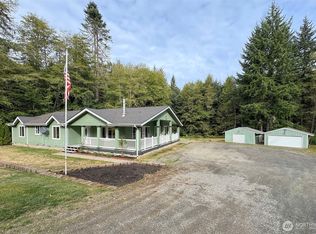
 - $545,0002 bd2 ba1.4k sqftFunston Sp, Port Angeles, WA 98362Active
 MLS ID #2589047, Ashley Jones. NWMLS as distributed by MLS GRID
