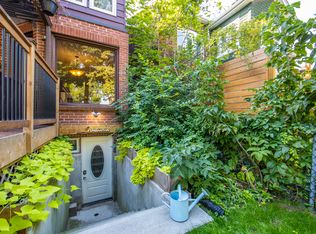
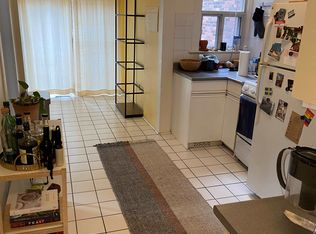
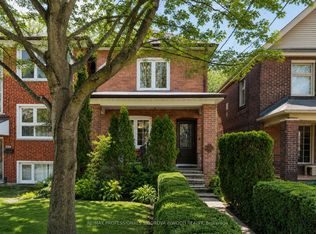
Fabulous Updated Detached Home In Prime High Park North, Directly Across From Lithuania Park! This Beautiful 2-Storey Home Features An Inviting Open-Concept Living/Dining Area With Large Windows, Stained-Glass Accent, Hardwood Floors, Wood Trim, High Ceilings, Pot Lights, French Doors & Gas Fireplace. Modern White Kitchen With Quartz Counters, Central Island With Breakfast Bar, Stainless Steel Appliances & Walk-Out To Sunroom/Office. The Sliding Glass Doors Lead To A Large Deck & Private, Serene Garden Oasis Surrounded By Mature Trees-Perfect For Entertaining Or Relaxing.2nd Level Offers 3 Spacious Bedrooms With Hardwood Floors. King-Size Primary Bedroom Features A Bay Window With Spectacular Park Views & Fireplace (Not Operational). Cozy Second Bedroom Has A Walk-Out To The Rooftop. Updated 4-Piece Bath With Jacuzzi Tub & Pot Lights.Finished Basement With Separate Entrance/Walk-Up Includes A Spacious Family Room, Bedroom, Separate Kitchen & 3-Piece Bath-Ideal For An In-Law Suite Or Potential Additional Income.Situated On A Gorgeous Tree-Lined Street With Wide Front-Pad Parking. Fabulous Location Directly Across From The Park & Close To Keele Street Public School. Just One Block To Bloor Subway, Shops & Restaurants. Enjoy An Easy Stroll To The Trendy Junction, Featuring Boutiques, Stores, Markets & Vibrant Nightlife. Close To Majestic High Park, Grenadier Pond & Lake Ontario. A Fantastic Opportunity To Live In One Of Toronto's Most Sought-After Neighbourhoods!
For sale
C$1,498,000
162 Oakmount Rd, Toronto, ON M6P 2M9
4beds
2baths
Single Family Residence
Built in ----
2,375 Square Feet Lot
$-- Zestimate®
C$--/sqft
C$-- HOA
What's special
Large windowsStained-glass accentHardwood floorsWood trimHigh ceilingsPot lightsFrench doors
- 14 hours
- 16
- 0
Zillow last checked:
Listing updated:
Listed by:
RE/MAX PROFESSIONALS SIDOROVA INWOOD REALTY
Source: TRREB,MLS®#: W13755236 Originating MLS®#: Toronto Regional Real Estate Board
Originating MLS®#: Toronto Regional Real Estate BoardFacts & features
Interior
Bedrooms & bathrooms
- Bedrooms: 4
- Bathrooms: 2
Heating
- Water, Gas
Cooling
- Wall Unit(s)
Features
- In-Law Suite
- Basement: Apartment,Finished with Walk-Out
- Has fireplace: No
Interior area
- Living area range: 1100-1500 null
Property
Parking
- Total spaces: 1
- Parking features: Front Yard Parking
Features
- Stories: 2
- Pool features: None
Lot
- Size: 2,375 Square Feet
Details
- Parcel number: 213660270
Construction
Type & style
- Home type: SingleFamily
- Property subtype: Single Family Residence
Materials
- Brick
- Foundation: Concrete
- Roof: Asphalt Shingle
Utilities & green energy
- Sewer: Sewer
Community & HOA
Location
- Region: Toronto
Financial & listing details
- Annual tax amount: C$7,327
- Date on market: 9/8/2026
Price history
Price history is unavailable.
Public tax history
Tax history is unavailable.
Climate risks
Neighborhood: High Park North
Nearby schools
GreatSchools rating
No schools nearby
We couldn't find any schools near this home.
Similar homes
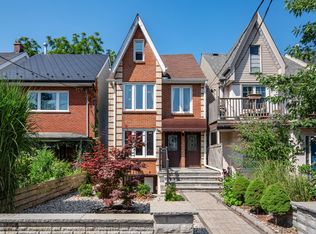
- C$1,599,0004 bd3 ba-- sqft346 Indian Road Cres, Toronto, ON M6P 2H1For Sale
 MLS ID #W13752852, ROYAL LEPAGE REAL ESTATE SERVICES LTD.. TRREB
 - C$1,499,0004 bd2 ba-- sqft407 Annette St, Toronto, ON M6P 1R7For Sale
 MLS ID #W13735618, ROYAL LEPAGE TERREQUITY REALTY. TRREB
 - C$1,795,0004 bd2 ba-- sqft220 Medland St, Toronto, ON M6P 2N7For Sale
 MLS ID #W13756178, BABIAK TEAM REAL ESTATE BROKERAGE LTD.. TRREB
 - C$1,449,0003 bd2 ba-- sqft11 Winfield Ave, Toronto, ON M6S 2J7For Sale
 MLS ID #W13753564, RE/MAX PROFESSIONALS SIDOROVA INWOOD REALTY. TRREB
