Visit REALTOR website for additional information. Welcome to this beautifully renovated, move-in ready home tucked away on a quiet cul-de-sac, offering exceptional curb appeal with its striking stone façade and inviting front porch. Step inside to discover a thoughtfully updated interior featuring elegant engineered hardwood flooring throughout the main living areas. The stunning new kitchen is designed to impress, while the dining room showcases custom built-in cabinetry-perfect for both everyday living and entertaining. This home offers 2 spacious bedrooms and 3 well appointed bathrooms, including a luxurious ensuite completely redone in 2025. The ensuite features a large walk-in shower, custom cabinetry, a granite-topped vanity, and stylish porcelain flooring-creating a spa-like retreat. Enjoy the added comfort and accessibility of a stair glide (which is easily removed), along with the convenience of a 2-car garage featuring a brand new door. At the rear of the home, a bright 3-season all-glass sunroom provides the perfect place to relax, with direct access to a newly installed stone patio. An electric awning with automatic wind protection extends over the sunroom, offering shade and peace of mind. Meticulously updated throughout, this home truly shows pride of ownership and is ready for you to move in and enjoy.
For sale
C$749,900
162 Pine Ridge Rd, Centre Wellington, ON N0B 1J0
2beds
3baths
Condominium
Built in ----
-- sqft lot
$-- Zestimate®
C$--/sqft
C$1,418/mo HOA
What's special
Inviting front porchStunning new kitchenLuxurious ensuiteLarge walk-in showerGranite-topped vanityStylish porcelain flooringSpa-like retreat
- 107 days |
- 9 |
- 0 |
Zillow last checked:
Listing updated:
Listed by:
PG DIRECT REALTY LTD.
Source: TRREB,MLS®#: X12932278 Originating MLS®#: Toronto Regional Real Estate Board
Originating MLS®#: Toronto Regional Real Estate BoardFacts & features
Interior
Bedrooms & bathrooms
- Bedrooms: 2
- Bathrooms: 3
Primary bedroom
- Level: Main
- Dimensions: 4.3 x 4.6
Bedroom
- Level: Main
- Dimensions: 3.02 x 3.6
Dining room
- Level: Main
- Dimensions: 4.85 x 3.44
Family room
- Level: Basement
- Dimensions: 6.35 x 2.97
Kitchen
- Level: Main
- Dimensions: 3.93 x 2.53
Laundry
- Level: Basement
- Dimensions: 4.42 x 5.64
Living room
- Level: Main
- Dimensions: 4.54 x 3.99
Office
- Level: Basement
- Dimensions: 5.69 x 2.92
Other
- Level: Basement
- Dimensions: 2.79 x 4.09
Other
- Level: Basement
- Dimensions: 3.48 x 3.48
Heating
- Forced Air, Ground Source
Appliances
- Included: Water Heater
- Laundry: In Basement, Laundry Room
Features
- Basement: Finished,Full
- Has fireplace: Yes
- Fireplace features: Electric
Interior area
- Living area range: 1400-1599 null
Property
Parking
- Total spaces: 4
- Parking features: Private, Garage Door Opener
- Has garage: Yes
Features
- Patio & porch: Deck, Porch
- Exterior features: Landscaped, Year Round Living
- Has view: Yes
- View description: Trees/Woods
Lot
- Features: Golf, Library, Rec./Commun.Centre
Construction
Type & style
- Home type: Condo
- Architectural style: Bungalow
- Property subtype: Condominium
Materials
- Stone, Vinyl Siding
- Foundation: Poured Concrete
- Roof: Asphalt Shingle
Community & HOA
Community
- Senior community: Yes
HOA
- Amenities included: Game Room, Party Room/Meeting Room, Recreation Room
- Services included: Common Elements Included
- HOA fee: C$1,418 monthly
- HOA name: N/A
Location
- Region: Centre Wellington
Financial & listing details
- Annual tax amount: C$2,776
- Date on market: 3/28/2026
PG DIRECT REALTY LTD.
PG DIRECT REALTY LTD.
By pressing Contact Agent, you agree that the real estate professional identified above may call/text you about your search, which may involve use of automated means and pre-recorded/artificial voices. You don't need to consent as a condition of buying any property, goods, or services. Message/data rates may apply. You also agree to our Terms of Use. Zillow does not endorse any real estate professionals. We may share information about your recent and future site activity with your agent to help them understand what you're looking for in a home.
Price history
Price history is unavailable.
Public tax history
Tax history is unavailable.
Climate risks
Neighborhood: N0B
Nearby schools
GreatSchools rating
No schools nearby
We couldn't find any schools near this home.
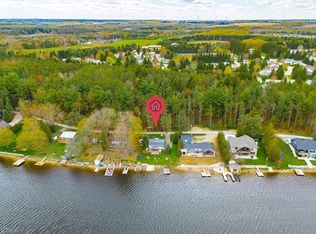
- C$549,9004 bd2 ba955 sqft335 3rd Line, Erin, ON N0B2K0For Sale
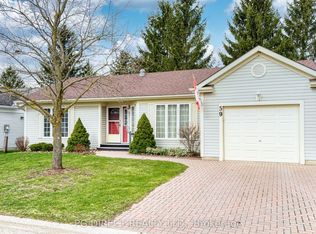
- C$524,9993 bd3 ba-- sqft59 Pine Ridge Rd, Centre Wellington, ON N0B1J0For Sale
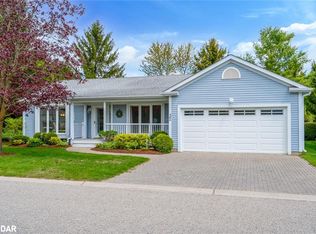
- C$679,9002 bd2 ba1.4k sqft32 White Bark Way, Centre Wellington, ON N0B1J0Pending
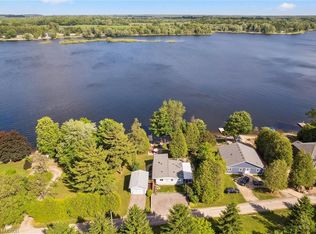
- C$875,0004 bd2 ba1.1k sqft346 3rd St, Belwood, ON N0B1J0Sold
- C$685,0002 bd3 ba-- sqft113 White Bark Way, Centre Wellington, ON N0B1J0For Sale
- C$369,9002 bd1 ba-- sqft407 Teak Trl, Centre Wellington, ON N1M2W5For Sale
- C$440,0002 bd2 ba844 sqft428 Pine Pass, Centre Wellington, ON N1M2W5For Sale
- C$85,0001 bd1 ba486 sqft691 Oak Cres, Centre Wellington, ON N1M2W5For Sale
Similar homes
- C$799,9003 bd4 ba-- sqft31 Healey St, Centre Wellington, ON N0B 1S0For Sale
 MLS ID #X13558622, M1 Real Estate Brokerage Ltd. TRREB
 - C$828,8004 bd2 ba-- sqft475 Forfar St E, Centre Wellington, ON N1M 3H6For Sale
 MLS ID #X13548986, CENTURY 21 RED STAR REALTY INC.. TRREB
 - C$849,9005 bd2 ba-- sqft408 Flannery Dr, Centre Wellington, ON N1M 3P4For Sale
 MLS ID #X13551888, RE/MAX REALTY SPECIALISTS INC.. TRREB
 - C$775,0002 bd3 ba-- sqft478 Saint Andrew St E #306, Centre Wellington, ON N1M 3V7For Sale
 MLS ID #X13455116, Coldwell Banker Neumann Real Estate. TRREB
 - C$724,9003 bd2 ba-- sqft289 Garafraxa St E, Centre Wellington, ON N1M 1E2For SaleMLS ID #X13410580, RE/MAX Real Estate Centre Inc. TRREB
- C$749,0002 bd2 ba-- sqftElora Heights Stage I, Centre Wellington, ON N0B 1S0For SaleMLS ID #X13062638, Keller Williams Home Group Realty. TRREB
- C$717,9993 bd2 ba-- sqft116 Gibbons Dr, Centre Wellington, ON N1M 3W2For SaleMLS ID #X13492922, Gale Group Realty Brokerage Ltd. TRREB
- C$774,9992 bd3 ba-- sqft5 Station Sq, Centre Wellington, ON N0B 1S0For SaleMLS ID #X13108140, PG DIRECT REALTY LTD.. TRREB
- C$679,9003 bd2 ba-- sqft279 Strathallan St, Centre Wellington, ON N1M 3L6For SaleMLS ID #X13463982, Century 21 Heritage House Ltd. TRREB
- C$869,9004 bd2 ba-- sqft370 Gordon St, Centre Wellington, ON N1M 2W3For SaleMLS ID #X13137082, Keller Williams Home Group Realty. TRREB
- C$849,0003 bd3 ba-- sqft57 Water St E, Centre Wellington, ON N0B 1S0For SaleMLS ID #X13503258, Your Hometown Realty Ltd. TRREB
- C$770,0003 bd2 ba-- sqft23 Hastings Blvd, Guelph, ON N1E 4G3For SaleMLS ID #X13527934, Keller Williams Home Group Realty. TRREB
- C$784,9003 bd2 ba-- sqft44 Inverness Dr, Guelph, ON N1E 6K3For SaleMLS ID #X13535394, Century 21 Heritage House Ltd. TRREB
- C$779,0003 bd4 ba-- sqft51 Jeffrey Dr, Guelph, ON N1E 0M4For SaleMLS ID #X13531266, Coldwell Banker Neumann Real Estate. TRREB
- C$899,9005 bd4 ba-- sqft556 Black St, Centre Wellington, ON N1M 0A3For SaleMLS ID #X13482854, RE/MAX Real Estate Centre Inc. TRREB
- C$929,9004 bd3 ba-- sqft284 Colborne St, Centre Wellington, ON N0B 1S0For SaleMLS ID #X13433744, Keller Williams Home Group Realty. TRREB
- C$914,0004 bd5 ba-- sqft609 Perry St, Centre Wellington, ON N1M 2R5For SaleMLS ID #X13473428, Keller Williams Home Group Realty. TRREB
- C$689,0004 bd3 ba-- sqft54 Chesterton Ln, Guelph, ON N1E 6S8For SaleMLS ID #X13546132, LifeStyle International Realty Inc. TRREB
- C$729,8883 bd3 ba-- sqft44 Meyer Dr, Guelph, ON N1E 4H2For SaleMLS ID #X13487200, Keller Williams Home Group Realty. TRREB
- C$940,0005 bd4 ba-- sqft332 Daniel Cres, Centre Wellington, ON N0B 1S0For SaleMLS ID #X13150484, RE/MAX Real Estate Centre Inc. TRREB
