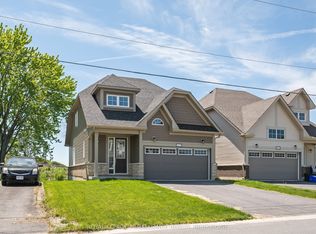
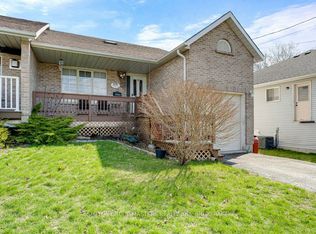
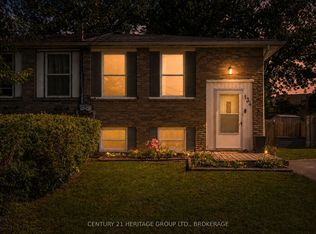
Welcome to 162 Purdy Road in Loyalist, a move-in ready 3 bedroom, 2.5 bath semi-detached home built by Kaitlin Corporation in the sought-after Aura community in the village of Bath. The popular "River" model offers approximately 1,578 sq. ft. of well-designed living space with a bright, functional layout and stylish modern finishes throughout. Step inside to a sunken foyer that leads into a welcoming main floor with 9-foot ceilings, hardwood and ceramic flooring, a separate dining room, convenient 2-piece bath, and an open-concept kitchen, breakfast area, and living room. The kitchen features beautiful cabinetry, quartz countertops, and an extended eating bar-perfect for casual meals or entertaining-while maintaining easy flow to the main living space. Upstairs, the spacious primary bedroom offers plenty of room to unwind and includes a generous walk-in closet and private 3-piece ensuite with tiled shower and ceramic flooring. Two additional bedrooms, each with closet space, share a 4-piece main bath, creating a comfortable layout for guests, work-from-home needs, or everyday living. The unfinished lower level provides excellent storage, laundry and utility space, plus future potential for a recreation room, gym, hobby area, or additional finished living space. Exterior features include a paved driveway, eavestrough, sodded lot, and a small rear deck for enjoying the outdoors. Come home to more at Aura, where Lake Ontario's shoreline is just a stroll away. Walk to the water, explore nearby waterfront parks, rent a kayak at Centennial Park, or take advantage of the marina and the award-winning Loyalist Country Club. Enjoy charming local restaurants, scenic trails, and cycling along the Loyalist Parkway. Just minutes to wine country and the sandy beaches of Prince Edward County, with easy access to Kingston and Napanee, this home offers a lifestyle beyond the ordinary. Property taxes may be reassessed after closing.
For sale
C$504,900
162 Purdy Rd, Loyalist, ON K0H 1G0
3beds
3baths
Townhouse
Built in ----
2,871 Square Feet Lot
$-- Zestimate®
C$--/sqft
C$-- HOA
What's special
Well-designed living spaceBright functional layoutStylish modern finishes throughoutSunken foyerHardwood and ceramic flooringSeparate dining roomBeautiful cabinetry
- 43 days
- 5
- 0
Zillow last checked:
Listing updated:
Listed by:
MCCAFFREY REALTY INC., BROKERAGE
Source: TRREB,MLS®#: X13621082
Originating MLS®#: Kingston & Area Real Estate Association
Facts & features
Interior
Bedrooms & bathrooms
- Bedrooms: 3
- Bathrooms: 3
Primary bedroom
- Level: Second
- Dimensions: 4.06 x 4.85
Primary bedroom
- Level: Second
- Dimensions: 4.86 x 4.06
Bedroom 2
- Level: Second
- Dimensions: 3.4 x 3.05
Bedroom 2
- Level: Second
- Dimensions: 3.49 x 4.1
Bedroom 3
- Level: Second
- Dimensions: 3.06 x 3.42
Bedroom 3
- Level: Second
- Dimensions: 4.09 x 3.48
Bathroom
- Level: Second
- Dimensions: 1.55 x 2.72
Bathroom
- Level: Second
- Dimensions: 3.62 x 1.63
Bathroom
- Level: Main
- Dimensions: 1.54 x 1.74
Breakfast
- Level: Main
- Dimensions: 3.02 x 2.15
Breakfast
- Level: Main
- Dimensions: 2.74 x 3.05
Dining room
- Level: Main
- Dimensions: 3.46 x 3.16
Dining room
- Level: Main
- Dimensions: 3.18 x 3.48
Family room
- Level: Main
- Dimensions: 3.25 x 4.29
Kitchen
- Level: Main
- Dimensions: 3.05 x 3.05
Kitchen
- Level: Main
- Dimensions: 3.02 x 3.35
Living room
- Level: Main
- Dimensions: 4.31 x 3.24
Other
- Level: Second
- Dimensions: 2.39 x 1.73
Heating
- Forced Air, Gas
Cooling
- None
Features
- ERV/HRV, Rough-In Bath
- Basement: Full,Unfinished
- Has fireplace: No
Interior area
- Living area range: 1500-2000 null
Video & virtual tour
Property
Parking
- Total spaces: 3
- Parking features: Front Yard Parking
- Has garage: Yes
Accessibility
- Accessibility features: Open Floor Plan
Features
- Stories: 2
- Patio & porch: Porch
- Pool features: None
- Waterfront features: None
Lot
- Size: 2,871 Square Feet
- Features: Golf, Lake/Pond, School, School Bus Route, Irregular Lot
- Topography: Level
Details
- Parcel number: 451330920
Construction
Type & style
- Home type: Townhouse
- Property subtype: Townhouse
Materials
- Brick Veneer, Vinyl Siding
- Foundation: Concrete
- Roof: Asphalt Shingle
Utilities & green energy
- Sewer: Sewer
- Utilities for property: Cable Available, Cell Services, Electricity Connected, Garbage Pickup, Internet High Speed, Natural Gas, Recycling Pickup
Community & HOA
Community
- Security: Carbon Monoxide Detector(s), Smoke Detector(s)
Location
- Region: Loyalist
Financial & listing details
- Annual tax amount: C$5,069
- Date on market: 7/30/2026
Price history
Price history is unavailable.
Public tax history
Tax history is unavailable.