Skip main navigation
Sold for $670,000
  • $670,000

    162 Rea Rd, Saltsburg, PA 15681

    4beds
    --sqft
    Single Family Residence
    Built in 1977
    23.4 Acres Lot
    $653,100 Zestimate®
    $--/sqft
    $2,491 Estimated rent

    Home value

    $653,100

    $620,000 - $686,000

    $2,491/mo

    Zestimate® history
    Loading
    Loading...

    Owner options

    List your home for rent

    $2,491/mo

    Rent Zestimate®

    Find your next renter with Zillow Rental Manager. Plus, with online applications, you can quickly screen prospective tenants – for free.

    Learn more

    $2,491/mo

    Rent Zestimate®

    Refinance and save

    $4,472/mo

    Est. payment

    Refinancing to a lower rate could help reduce your monthly payments and save thousands over the life of the loan.

    See today's rates

    $4,472/mo

    Est. payment

    Explore your selling options

    Work with a Zillow partner agent

    Leverage their expertise and Zillow's premium Showcase listings to get your home seen by more buyers.

    Get started

    List with your own agent

    Get your home in front of millions of buyers by listing it on Zillow.

    Learn how to do it

    Sell it yourself

    Take full control of how buyers see your home on Zillow by listing For Sale by Owner (FSBO).

    List your home

    What's special

    Split-rail fenceBarn style rooflinePartially finished game roomSun-filled hearth roomWalls of floor-to-ceiling windowsCharming reading nookUpdated faucets
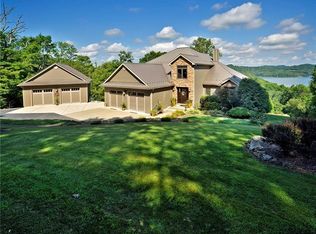
    Country-Classic Vibes - Relax on the Front Porch or Back Deck and Enjoy Complete Privacy in Kiski School District! Nestled among the trees on over 23 private acres in Bell Township, this spacious 4-bedroom, 3-bath Dutch Colonial home with Barn Style Roofline offers the perfect blend of comfort, functionality, and country charm. Included are two parcels with OGM rights conveying to the new owner. A split-rail fence and mature trees line the driveway to the home, where a welcoming 40' x 10' covered front porch opens into a spacious foyer featuring beautiful hardwood floors and flanked by French doors to the formal living room with crown molding and the dining room / flex-space, most recently utilized as a home office. ____________________________________________________________________________________________________________ Designed for both everyday living and entertaining, the large eat-in kitchen boasts solid oak cabinetry with dovetailed drawers, roll-out shelving, pantry with spice swing-out storage, expansive buffet/counter space, breakfast bar, GE double wall ovens with convection (3 years old), newer Adora dishwasher, LG microwave, Kenmore electric cooktop, and GE side-by-side refrigerator with ice and water. The kitchen flows seamlessly into the sun-filled hearth room featuring a wood-burning Franklin stove, tile flooring, walls of floor-to-ceiling windows, and sliding doors leading to an oversized deck with both covered and open outdoor areas. ____________________________________________________________________________________________________________ The main level offers convenient one-floor living with a first-floor bedroom and full bath, oversized laundry complete with a second pantry area and access to the large, attached 2 car garage. Completing the main floor is a spacious family room showcasing a stunning 1-foot-thick rustic wood mantel and beautiful brick, wood-burning fireplace that spans the length of the wall. A picture window overlooking the backyard and deck area pours natural light into the space. _________________________________________________________________________________________________________ Upstairs you'll find three exceptionally large bedrooms, including the primary suite with spacious closets and private bath featuring a soaking tub with tile surround, separate walk in shower, dual vanities, linen storage, and updated faucets. One of the secondary bedrooms includes a walk-in closet and lighted walk in attic, and is large enough to accommodate two queen beds, while another offers a charming reading nook and dual closets. A hallway bath, servicing the secondary bedrooms, features a tile walk in shower with built in seat and niches, 4’ vanity, and laminate wood-look floor. _________________________________________________________________________________________________________ The lower level provides abundant storage, built in cabinetry, a second refrigerator with freezer, a partially finished game room, and a walk-up exit to the yard. Additional features include 200-amp electrical service, heat pump and furnace under 10 years old, water heater with newer elements, and a 22 kw whole-house generator. Outside, enjoy a lighted storage shed with concrete floor and electricity, wood rack, and a small pond on the expansive property. _______________________________________________________________________________________________________ Conveniently located near Routes 819, 22, 286, and 380, this rare gem combines acreage, privacy, modern conveniences, and included OGM rights in the Kiski Area School District.

    Zillow last checked:

    Listing updated:

    Listed by:

    Roxanne Humes 724-327-0123,

    COLDWELL BANKER REALTY

    Bought with:

    Benji Orlowski, RS377415

    REALTY ONE GROUP GOLD STANDARD

    Source: WPMLS,MLS#: 1779223MLS LogoOriginating MLS: West Penn Multi-List

    Facts & features

    Interior

    Bedrooms & bathrooms
    • Bedrooms: 4
    • Bathrooms: 3
    • Full bathrooms: 3
    Primary bedroom
    • Level: Upper
    • Dimensions: 17x15
    Bedroom 2
    • Level: Upper
    • Dimensions: 25x12
    Bedroom 3
    • Level: Upper
    • Dimensions: 18x11
    Bedroom 4
    • Level: Main
    • Dimensions: 15x12
    Den
    • Level: Main
    • Dimensions: 13x11
    Dining room
    • Level: Main
    • Dimensions: 17x13
    Entry foyer
    • Level: Main
    • Dimensions: 18x8
    Family room
    • Level: Main
    • Dimensions: 21x14
    Game room
    • Level: Lower
    Kitchen
    • Level: Main
    • Dimensions: 18x13
    Laundry
    • Level: Main
    • Dimensions: 20x7
    Living room
    • Level: Main
    • Dimensions: 18x15
    Heating
    • Forced Air, Oil
    Cooling
    • Central Air, Electric
    Appliances
    • Included: Some Electric Appliances, Convection Oven, Cooktop, Dishwasher, Microwave, Refrigerator, Trash Compactor
    Features
    • Pantry
    • Flooring: Hardwood, Tile, Carpet
    • Windows: Multi Pane, Screens
    • Basement: Partially Finished,Walk-Up Access
    • Number of fireplaces: 2
    • Fireplace features: Wood Burning

    Property

    Parking
    • Total spaces: 2
    • Parking features: Attached, Garage, Garage Door Opener
    • Has attached garage: Yes
    Features
    • Levels: Two
    • Stories: 2
    • Pool features: None
    • Waterfront features: Water Access
    Lot
    • Size: 23.4 Acres
    • Dimensions: 1000 x 1000
    Details
    • Parcel number: 4314000009

    Construction

    Type & style
    • Home type: SingleFamily
    • Architectural style: Two Story
    • Property subtype: Single Family Residence
    Materials
    • Brick, Vinyl Siding
    • Roof: Asphalt
    Condition
    • Resale
    • Year built: 1977
    Details
    • Warranty included: Yes

    Utilities & green energy

    • Sewer: Septic Tank
    • Water: Well

    Community & HOA

    Location
    • Region: Saltsburg

    Financial & listing details

    • Tax assessed value: $51,650
    • Annual tax amount: $7,423
    • Date on market: 10/17/2026

    Price history

    DateEventPrice
    11/20/2026Sold$670,000+3.1%
    Source: WPMLS #1779223 Report a problem
    11/20/2026Pending sale$650,000
    Source: WPMLS #1779223 Report a problem
    10/21/2026Contingent$650,000
    Source: WPMLS #1779223 Report a problem
    10/17/2026Listed for sale$650,000
    Source: WPMLS #1779223 Report a problem

    Public tax history

    YearProperty taxesTax assessment
    2025$6,832 +2.9%$47,530
    2024$6,638 +11.8%$47,530
    2023$5,937 +4.5%$47,530
    2022$5,683 +2.5%$47,530
    2021$5,542 +0.7%$47,530
    2020$5,502 $47,530
    2019$5,502 +1.8%$47,530
    2018$5,407 +2.7%$47,530
    2017$5,265 +1.7%$47,530
    2016$5,178 $47,530
    2015$5,178 +0.6%$47,530
    2014$5,148 +0%$47,530
    2013$5,146 +0.7%$47,530
    2012$5,109 +0.9%$47,530
    2011$5,062 -0.4%$47,530
    2010$5,081 +3%$47,530
    2009$4,933 +1.8%$47,530
    2008$4,847 $47,530
    2007$4,847 $47,530
    2006$4,847 +2.6%$47,530
    2005$4,724 +10.8%$47,530
    2004$4,263 +12%$47,530
    2003$3,807 +2.4%$47,530
    2002$3,716 +4%$47,530
    2000$3,574 $47,530
    Find assessor info on the county website

    Neighborhood: 15681

    Nearby schools

    GreatSchools rating
    Schools provided by the listing agent
    • District: Kiski Area

    Source: WPMLS. This data may not be complete. We recommend contacting the local school district to confirm school assignments for this home.

    Get pre-qualified for a loan
    At Zillow Home Loans, we can pre-qualify you in as little as 5 minutes with no impact to your credit score.