Welcome to this fabulous brick and stone Cape Cod-style home nestled in the sought-after Colonial Heights neighborhood! Offering an abundance of space, natural light, and a versatile layout that lives like a four-bedroom home, this inviting residence has so much to offer.
The main level features an oversized living room with a charming wood-burning fireplace, creating a warm and welcoming atmosphere. A spacious eat-in kitchen offers plenty of room for everyday dining, while the expansive family room, filled with natural light, provides the perfect setting for relaxing or entertaining. Sliding glass doors lead to a generously sized patio overlooking a beautifully manicured backyard, ideal for outdoor gatherings, summer barbecues, or simply enjoying the peaceful surroundings. Also on the main level are a comfortable bedroom, an additional room perfect for a bedroom or home office, and a full bath.
Upstairs, you'll find two generously sized bedrooms and an additional full bath, offering comfortable living space and privacy. The semi-finished lower level provides even more flexibility, with wonderful potential for a recreation room, playroom, home gym, or additional entertaining space. Completing this special home is a convenient two-car tandem garage.
A wonderful place to call home!
Coming soon 10/14
$875,000
162 Rosedale Road, Yonkers, NY 10710
3beds
2,259sqft
Single Family Residence, Residential
Built in 1954
7,536 Square Feet Lot
$-- Zestimate®
$387/sqft
$-- HOA
What's special
- 2 hours
- 55
- 3
Zillow last checked:
Listing updated:
Listed by:
Houlihan Lawrence Inc. 914-591-2700,
Sherry Wiggs 914-879-1191
Source: OneKey® MLS as distributed by MLS GRID,MLS#: 1058630
Facts & features
Interior
Bedrooms & bathrooms
- Bedrooms: 3
- Bathrooms: 2
- Full bathrooms: 2
Heating
- Hot Water, Steam
Cooling
- Wall/Window Unit(s)
Appliances
- Included: Cooktop, Dryer, Oven, Range, Refrigerator, Washer
- Laundry: Washer/Dryer Hookup
Features
- First Floor Bedroom, First Floor Full Bath, Eat-in Kitchen, Natural Woodwork, Open Kitchen
- Basement: Partially Finished
- Attic: Scuttle
- Number of fireplaces: 1
- Fireplace features: Living Room, Wood Burning
Interior area
- Total structure area: 2,259
- Total interior livable area: 2,259 sqft
Property
Parking
- Total spaces: 3
- Parking features: Driveway
- Garage spaces: 2
- Has uncovered spaces: Yes
Lot
- Size: 7,536 Square Feet
Details
- Parcel number: 180000400004628000002426
- Special conditions: None
Construction
Type & style
- Home type: SingleFamily
- Architectural style: Cape Cod
- Property subtype: Single Family Residence, Residential
Materials
- Brick
Condition
- Year built: 1954
Utilities & green energy
- Sewer: Public Sewer
- Water: Public
- Utilities for property: Electricity Available
Community & HOA
HOA
- Has HOA: No
Location
- Region: Yonkers
Financial & listing details
- Price per square foot: $387/sqft
- Tax assessed value: $11,900
- Annual tax amount: $14,349
- Date on market: 10/14/2026
- Listing agreement: Exclusive Right To Sell
- Electric utility on property: Yes
Estimated market value
Not available
Estimated sales range
Not available
Not available
Price history
Price history is unavailable.
Public tax history
| Year | Property taxes | Tax assessment |
|---|---|---|
| 2025 | -- | $11,900 |
| 2024 | -- | $11,900 |
| 2023 | -- | $11,900 |
| 2022 | -- | $11,900 |
| 2021 | -- | $11,900 |
| 2020 | -- | $11,900 |
| 2019 | -- | $11,900 |
| 2018 | -- | $11,900 |
| 2017 | -- | $11,900 |
| 2016 | -- | $11,900 |
| 2015 | -- | $11,900 |
| 2014 | -- | $11,900 |
| 2013 | -- | $11,900 |
| 2012 | -- | $11,900 |
| 2011 | -- | $11,900 |
| 2010 | -- | $11,900 |
| 2009 | -- | $11,900 |
| 2008 | -- | $11,900 |
| 2007 | -- | $11,900 |
| 2006 | -- | $11,900 |
Find assessor info on the county website
Monthly payment
Climate risks
Neighborhood: Colonial Heights
Nearby schools
Schools provided by the listing agent
- Elementary: Yonkers (School Choice)
- Middle: Yonkers (School Choice)
- High: Yonkers (School Choice)
Source: OneKey® MLS as distributed by MLS GRID. This data may not be complete. We recommend contacting the local school district to confirm school assignments for this home.
Similar homes
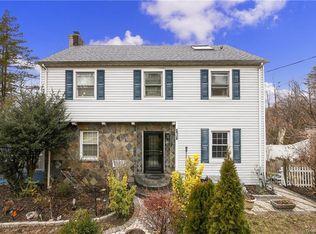
- $900,0003 bd2 ba1.5k sqft2 Whitman Road, Yonkers, NY 10710For Sale
 MLS ID #1060157, Alice Regan, Listing by: Julia B Fee Sothebys Int. Rlty. OneKey® MLS as distributed by MLS GRID
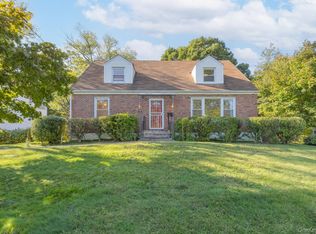
 - $915,0003 bd2 ba2.1k sqft130 LaSalle Drive, Yonkers, NY 10710For Sale
 MLS ID #1059078, Jonathan Travieso, Listing by: eXp Realty. OneKey® MLS as distributed by MLS GRID
 - $839,9003 bd2 ba1.8k sqft22 Somerset Drive, Yonkers, NY 10710For Sale
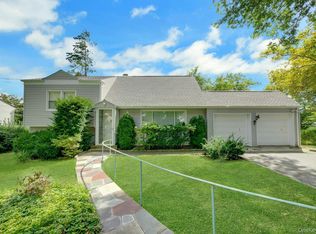 MLS ID #1048033, Terese N. Carey, Listing by: Berkshire Hathaway HS NY Prop. OneKey® MLS as distributed by MLS GRID
 - $879,9004 bd2 ba2.2k sqft140 Whitman Road, Yonkers, NY 10710For Sale
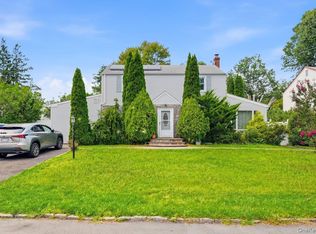 MLS ID #1050087, Luis F. Peralta Pena, Listing by: Douglas Elliman Real Estate. OneKey® MLS as distributed by MLS GRID
 - $980,0004 bd3 ba2.1k sqft69 Pietro Drive, Yonkers, NY 10710For SaleMLS ID #1059127, Amy P. Sparano, Listing by: Julia B Fee Sothebys Int. Rlty. OneKey® MLS as distributed by MLS GRID
- $835,0003 bd3 ba2.1k sqft148 Newport Road, Yonkers, NY 10710For SaleMLS ID #1037436, Amanda Samuel, Listing by: RE/MAX Distinguished Hms.&Prop. OneKey® MLS as distributed by MLS GRID
- $900,0004 bd2 ba2k sqft29 Montrose Road, Yonkers, NY 10710For SaleMLS ID #1001729, Geno M. George, Listing by: Compass Greater NY, LLC. OneKey® MLS as distributed by MLS GRID
- $799,0004 bd3 ba2.4k sqft100 Pembrook Drive, Yonkers, NY 10710For SaleMLS ID #1051460, Alicia M. Albano, Listing by: Houlihan Lawrence Inc.. OneKey® MLS as distributed by MLS GRID
- $835,0003 bd2 ba1.6k sqft173 Pembrook Drive, Yonkers, NY 10710For SaleMLS ID #1049778, Isabel Suspiro, Listing by: Four Seasons RealEstate Center. OneKey® MLS as distributed by MLS GRID
- $745,0003 bd2 ba1.2k sqft101 Cresthill Road, Yonkers, NY 10710For SaleMLS ID #1029304, John Quartararo, Listing by: DeSimone Real Estate. OneKey® MLS as distributed by MLS GRID
- $820,0004 bd2 ba1.5k sqft58 Dexter Road, Yonkers, NY 10710For SaleMLS ID #1026199, Nael K. Dassan, Listing by: Century 21 Elite Realty. OneKey® MLS as distributed by MLS GRID
- $699,0004 bd2 ba2.2k sqft47 Whitman Road, Yonkers, NY 10710For SaleMLS ID #1057476, Eric Stein, Listing by: RE/MAX Distinguished Hms.&Prop. OneKey® MLS as distributed by MLS GRID
- $995,0003 bd5 ba2.3k sqft55 Brookdale Drive, Yonkers, NY 10710For SaleMLS ID #1016140, Miriam Toro, Listing by: Berashith Realty. OneKey® MLS as distributed by MLS GRID
- $729,0003 bd2 ba1.2k sqft40 Newkirk Road, Yonkers, NY 10710For SaleMLS ID #1058293, Duwayne Shaw, Listing by: Shaw Properties. OneKey® MLS as distributed by MLS GRID
- $729,9993 bd2 ba1.1k sqft33 Dexter Road, Yonkers, NY 10710For SaleMLS ID #1037079, Randa S. Innabi, Listing by: Century 21 Dawns Gold Realty. OneKey® MLS as distributed by MLS GRID
- $999,9993 bd3 ba1.8k sqft43 Nimitz Place, Yonkers, NY 10710For SaleMLS ID #1051677, Randa S. Innabi, Listing by: Century 21 Dawns Gold Realty. OneKey® MLS as distributed by MLS GRID
- $920,0003 bd2 ba1.7k sqft12 Chatham Road, New Rochelle, NY 10804For SaleMLS ID #1059390, Kate White, Listing by: Houlihan Lawrence Inc.. OneKey® MLS as distributed by MLS GRID
- $775,0004 bd3 ba1.6k sqft9 Valley View Drive, Yonkers, NY 10710For SaleMLS ID #1045608, Veronica Suarez, Listing by: Connect RE Corp.. OneKey® MLS as distributed by MLS GRID
- $740,0004 bd2 ba1.8k sqft50 Hazelton Road, Yonkers, NY 10710For SaleMLS ID #1011334, Angela Cerrato, Listing by: Houlihan Lawrence Inc.. OneKey® MLS as distributed by MLS GRID
- $849,0004 bd3 ba2.1k sqft805 Tuckahoe Road, Yonkers, NY 10710For SaleMLS ID #1026150, Dennis B. Aboagye, Listing by: Keller Williams Realty Group. OneKey® MLS as distributed by MLS GRID
