Skip main navigation
Sold
  • Price Unknown

    162 Sherman Laird Rd, Bentley, LA 71407

    3beds
    2,345sqft
    Single Family Residence
    Built in 1980
    1 Acres Lot
    $134,000 Zestimate®
    $--/sqft
    $-- Estimated rent

    Home value

    $134,000

    Estimated sales range

    Not available

    Not available

    Zestimate® history
    Loading
    Loading...

    Owner options

    List your home for rent

    Find your next renter with Zillow Rental Manager. Plus, with online applications, you can quickly screen prospective tenants – for free.

    Learn more
    Refinance and save

    Refinancing to a lower rate could help reduce your monthly payments and save thousands over the life of the loan.

    See today's rates

    Explore your selling options

    Work with a Zillow partner agent

    Leverage their expertise and Zillow's premium Showcase listings to get your home seen by more buyers.

    Get started

    List with your own agent

    Get your home in front of millions of buyers by listing it on Zillow.

    Learn how to do it

    Sell it yourself

    Take full control of how buyers see your home on Zillow by listing For Sale by Owner (FSBO).

    List your home

    What's special

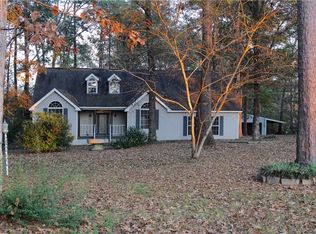
    Located in the highly sought-after South Grant School District, this 3 bedroom, 2 bathroom home offers the perfect blend of comfort and country living on approximately 1 acre. With a spacious layout, plenty of outdoor space, and a desirable South Grant location, this property gives you the peaceful setting you’ve been looking for while still being convenient to town amenities. Whether you’re looking for room to grow, space to entertain, or simply a place to enjoy quiet country living, this home is full of potential and ready for its next owners.

    Zillow last checked:

    Listing updated:

    Listed by:

    Torie Dauzat,

    CALL THE KELONES REALTY

    Bought with:

    Keri Pate, SALE.995709890-ACT

    BERKSHIRE HATHAWAY HOME SERVICES-ALLY REAL ESTATE

    Source: ROAM MLS,MLS#: 2558671MLS Logo

    Facts & features

    Interior

    Bedrooms & bathrooms
    • Bedrooms: 3
    • Bathrooms: 2
    • Full bathrooms: 2
    Primary bedroom
    • Description: Lower Level
    • Area: 221 Square Feet
    • Dimensions: 13x17
    Bedroom
    • Description: Lower Level
    • Area: 135 Square Feet
    • Dimensions: 9x15
    Bedroom
    • Description: Lower Level
    • Area: 143 Square Feet
    • Dimensions: 11x13
    Primary bathroom
    • Description: Lower Level
    • Area: 32 Square Feet
    • Dimensions: 4x8
    Bathroom
    • Description: Lower Level
    • Area: 35 Square Feet
    • Dimensions: 5x7
    Dining room
    • Description: Lower Level
    • Area: 154 Square Feet
    • Dimensions: 11x14
    Kitchen
    • Description: Lower Level
    • Area: 132 Square Feet
    • Dimensions: 11x12
    Living room
    • Description: Lower Level
    • Area: 513 Square Feet
    • Dimensions: 27x19
    Heating
    • Central
    Cooling
    • Central Air, Ceiling Fan(s)
    Appliances
    • Included: Dishwasher, Refrigerator, Stainless Steel Appliance(s), Range, Oven
    • Laundry: Electric Dryer Hookup, Washer Hookup
    Features
    • Has fireplace: Yes
    • Fireplace features: Other
    Interior area
    • Total structure area: 3,545
    • Total interior livable area: 2,345 sqft

    Property

    Parking
    • Total spaces: 2
    • Parking features: Covered
    • Has carport: Yes
    Features
    • Levels: One
    • Stories: 1
    • Exterior features: Permeable Paving
    Lot
    • Size: 1 Acres
    • Dimensions: 180 x 132 x 81 x 45 x 177 x 177
    Details
    • Additional structures: Shed(s)
    • Parcel number: 0200049666

    Construction

    Type & style
    • Home type: SingleFamily
    • Architectural style: Ranch
    • Property subtype: Single Family Residence
    Materials
    • Vinyl Siding
    • Foundation: Slab
    • Roof: Shingle
    Condition
    • Year built: 1980

    Utilities & green energy

    • Sewer: Septic Tank
    • Water: Public
    • Utilities for property: Natural Gas Available

    Community & HOA

    HOA
    • Has HOA: No
    Location
    • Region: Bentley

    Financial & listing details

    • Tax assessed value: $90,000
    • Annual tax amount: $211
    • Date on market: 5/18/2026

    Price history

    DateEventPrice
    9/18/2026Sold--
    Source: ROAM MLS #2558671 Report a problem
    8/31/2026Pending sale$150,000$64/sqft
    Source: GCLRA #2558671 Report a problem
    6/1/2026Price change$150,000-6.3%$64/sqft
    Source: GCLRA #2558671 Report a problem
    5/19/2026Listed for sale$160,000+28%$68/sqft
    Source: GCLRA #2558671 Report a problem
    10/16/2019Sold--
    Source: ROAM MLS #153228 Report a problem
    8/20/2019Pending sale$125,000$53/sqft
    Source: Keller Williams Realty Cenla Partners #153228 Report a problem
    8/20/2019Listed for sale$125,000$53/sqft
    Source: Keller Williams Realty Cenla Partners #153228 Report a problem
    8/20/2009Sold--
    Source: Public Record Report a problem

    Public tax history

    YearProperty taxesTax assessment
    2025$211 -4.9%$9,000
    2024$222 -6.7%$9,000
    2023$238 +0.3%$9,000
    2022$237 +0%$9,000
    2021$237 +0.5%$9,000
    2020$236 -3.5%$9,000
    2019$245 -83.3%$9,000
    2018$1,469 +0.5%$9,000
    2017$1,461 +66%$9,000 +77.5%
    2015$880 $5,070
    2014$880 $5,070
    2013$880 $5,070
    2012$880 $5,070 +7.7%
    2011-- $4,709
    2010$850 $4,709
    Find assessor info on the county website

    Neighborhood: 71407

    Nearby schools

    GreatSchools rating
    Sell for more on Zillow
    Get a Zillow Showcase℠ listing at no additional cost and you could sell for .
    $134,000
    2% more
    +$2,680
    With Zillow Showcase(estimated)

    $136,680

    Sell for more on Zillow
    Get a Zillow Showcase℠ listing at no additional cost and you could sell for .
    $134,000
    2% more
    +$2,680
    With Zillow Showcase(estimated)

    $136,680