Brand-new construction in the heart of Downtown Springfield! This beautifully designed 2-bedroom, 2.5-bath townhome combines modern finishes, a functional floor plan, and a location that puts some of Springfield’s favorite local spots just steps from your front door. Inside, the open-concept main level offers a bright and inviting space for everyday living and entertaining. The kitchen features white cabinetry, tile backsplash, stainless steel appliances, and a spacious island with seating. An upgraded staircase adds a distinctive design element and carries the home’s modern style to the second level. Upstairs, you’ll find two bedrooms with their own full bathroom, offering a comfortable and versatile layout. Thoughtfully selected finishes, hard-surface flooring, and a neutral color palette create a fresh, move-in-ready feel throughout. One of the biggest highlights is the downtown location. Enjoy the convenience of being within walking distance of the Springfield Historic District and local favorites including the Springfield Capitol Theater, The Depot Bar & Grill, BS Brew Works, shopping, dining, and more. Whether you’re grabbing dinner, meeting friends, catching a movie, or simply enjoying downtown Springfield, it’s all right outside your door. Brand-new construction, stylish finishes, an upgraded staircase, and a walkable downtown location make this townhome an exciting opportunity to enjoy low-maintenance living in the heart of Springfield. Property Tax TBD
Active
$256,900
162 Skeeter Way, Springfield, TN 37172
2beds
1,324sqft
Townhouse, Residential, Condominium
Built in 2026
-- sqft lot
$-- Zestimate®
$194/sqft
$225/mo HOA
What's special
Spacious island with seatingThoughtfully selected finishesFunctional floor planStainless steel appliancesModern finishesKitchen features white cabinetryTile backsplash
- 16 hours
- 31
- 3
Zillow last checked:
Listing updated:
Listed by:
Matthew Burnett 615-533-6550,
Burnett Real Estate Group Inc 615-560-7102
Source: RealTracs MLS as distributed by MLS GRID,MLS#: 3545513
Facts & features
Interior
Bedrooms & bathrooms
- Bedrooms: 2
- Bathrooms: 3
- Full bathrooms: 2
- 1/2 bathrooms: 1
Bedroom 1
- Area: 154 Square Feet
- Dimensions: 14x11
Bedroom 2
- Area: 154 Square Feet
- Dimensions: 14x11
Kitchen
- Area: 154 Square Feet
- Dimensions: 14x11
Living room
- Area: 256 Square Feet
- Dimensions: 16x16
Heating
- Central
Cooling
- Central Air
Appliances
- Included: Electric Range, Dishwasher, Microwave
- Laundry: Electric Dryer Hookup, Washer Hookup
Features
- Flooring: Carpet, Laminate
- Basement: None
Interior area
- Total structure area: 1,324
- Total interior livable area: 1,324 sqft
- Finished area above ground: 1,324
Property
Parking
- Total spaces: 2
- Parking features: Asphalt
- Uncovered spaces: 2
Features
- Levels: Two
- Stories: 2
- Patio & porch: Porch, Covered
Details
- Special conditions: Owner Agent
Construction
Type & style
- Home type: Townhouse
- Property subtype: Townhouse, Residential, Condominium
- Attached to another structure: Yes
Materials
- Brick
Condition
- New construction: Yes
- Year built: 2026
Utilities & green energy
- Sewer: Public Sewer
- Water: Public
- Utilities for property: Water Available
Community & HOA
Community
- Subdivision: 9th& Main
HOA
- Has HOA: Yes
- Services included: Maintenance Structure, Maintenance Grounds, Insurance, Trash
- HOA fee: $225 monthly
- Second HOA fee: $350 one time
Location
- Region: Springfield
Financial & listing details
- Price per square foot: $194/sqft
- Annual tax amount: $1,686
- Date on market: 9/9/2026
Estimated market value
Not available
Estimated sales range
Not available
Not available
Price history
| Date | Event | Price |
|---|---|---|
| 9/9/2026 | Listed for sale | $256,900$194/sqft |
Source:  RealTracs MLS as distributed by MLS GRID #3545513 Report a problem RealTracs MLS as distributed by MLS GRID #3545513 Report a problem | ||
Public tax history
Tax history is unavailable.
Monthly payment
Est. payment
Payment breakdown
Explore the cost of this home by adjusting the details. Changes won't be saved.Climate risks
Neighborhood: 37172
Nearby schools
Schools provided by the listing agent
- Elementary: Krisle Elementary
- Middle: Coopertown Middle School
- High: Springfield High School
Source: RealTracs MLS as distributed by MLS GRID. This data may not be complete. We recommend contacting the local school district to confirm school assignments for this home.
Similar homes
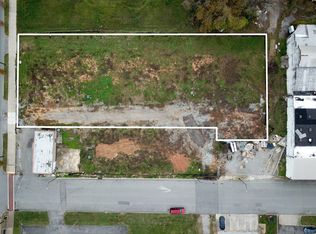
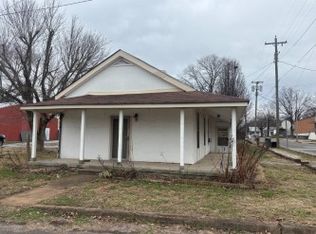
- $259,9002 bd3 ba1.3k sqft158 Skeeter Way, Springfield, TN 37172New Construction
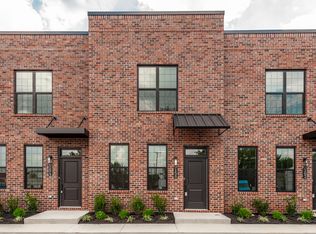
 MLS ID #3545516, Matthew Burnett. RealTracs MLS as distributed by MLS GRID
 - $248,0003 bd1 ba1.2k sqft1140 Sugarberry Ln, Springfield, TN 37172For Sale
 MLS ID #3544106, Janice Wallace. RealTracs MLS as distributed by MLS GRID
 - $269,0003 bd2 ba1.6k sqft415 Durrett St, Springfield, TN 37172For Sale
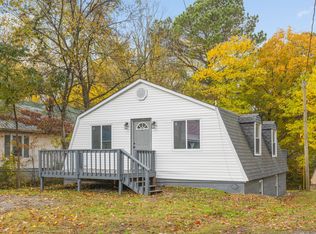 MLS ID #3098585, Ashley Lampkins. RealTracs MLS as distributed by MLS GRID
 - $--3 bd2 ba1k sqft302 Red Bud Ct, Springfield, TN 37172Auction
 Xome
Xome - $249,9003 bd2 ba1.2k sqft824 Pitt Ave, Springfield, TN 37172For SaleMLS ID #3234080, Bernie Gallerani. RealTracs MLS as distributed by MLS GRID
- $265,0003 bd2 ba1.2k sqft117 21st Ave W, Springfield, TN 37172For SaleMLS ID #3524667, Nicole Gardner. RealTracs MLS as distributed by MLS GRID
- $259,0003 bd2 ba1k sqft915 17th Ave E, Springfield, TN 37172For SaleMLS ID #3513410, Anthony Ryan Forster (Tony). RealTracs MLS as distributed by MLS GRID
- $245,0003 bd2 ba1k sqft303 15th Ave W, Springfield, TN 37172For SaleMLS ID #3229922, Felecia Mastin. RealTracs MLS as distributed by MLS GRID
- $289,9003 bd2 ba1.2k sqft2515 Queen Anne Ct, Springfield, TN 37172For SaleMLS ID #3531824, Brenda Campbell. RealTracs MLS as distributed by MLS GRID
- $308,9903 bd2 ba1.3k sqft208 15th Ave E, Springfield, TN 37172For SaleMLS ID #3541062, Shanelle Burton. RealTracs MLS as distributed by MLS GRID
- $279,9002 bd2 ba1.7k sqft2204 Ruth St APT 9, Springfield, TN 37172For SaleMLS ID #3216900, Tonya Hines. RealTracs MLS as distributed by MLS GRID
- $299,9993 bd2 ba1.4k sqft201 16th Ave E, Springfield, TN 37172For SaleMLS ID #3529745, Wendy Elmer. RealTracs MLS as distributed by MLS GRID
- $249,7003 bd2 ba1.1k sqft303 Bandera Ln, Springfield, TN 37172For SaleMLS ID #3320699, Brooke Eli King. RealTracs MLS as distributed by MLS GRID
- $295,0003 bd2 ba1.6k sqft3803 Old Greenbrier Pike, Springfield, TN 37172For SaleMLS ID #3527940, Bri Southgate. RealTracs MLS as distributed by MLS GRID
- $277,5003 bd2 ba1.2k sqft649 Laramie Dr, Springfield, TN 37172For SaleMLS ID #3164669, Marshall Casselman. RealTracs MLS as distributed by MLS GRID
- $240,0003 bd2 ba1.1k sqft314 Reeves Ct, Springfield, TN 37172For SaleMLS ID #3234773, Eric A. Boyd. RealTracs MLS as distributed by MLS GRID
- $279,9003 bd2 ba1.2k sqft128 Thomas Holman Cir, Springfield, TN 37172For SaleMLS ID #3322334, Gina Waters. RealTracs MLS as distributed by MLS GRID
- $289,9003 bd2 ba1.2k sqft458 Laramie Dr, Springfield, TN 37172For SaleMLS ID #3319347, Barry Richards. RealTracs MLS as distributed by MLS GRID
- $289,9003 bd1 ba1k sqft102 Cofer Dr, Springfield, TN 37172For SaleMLS ID #3170006, Nicki M Clark. RealTracs MLS as distributed by MLS GRID
