VA loan assumption available with a fantastic rate! Sellers are offering concessions, adding value and flexibility for buyers.
Enjoy energy-efficient living in this beautiful home equipped with solar panels that keep electric costs virtually nonexistent--an incredible long-term savings benefit for the next homeowner!
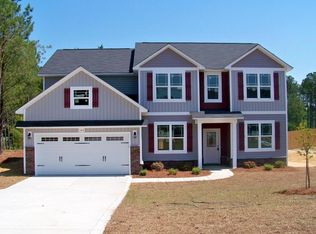
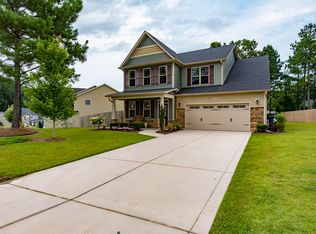
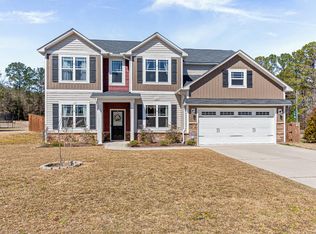
This well-maintained 5-bedroom, 3-bath home offers spacious, comfortable living with recent updates including fresh interior paint and new carpet throughout.
The main level features a bright living room, a thoughtfully designed kitchen with stainless steel appliances and breakfast nook, along with a separate dining area.
The large primary suite includes a walk-in closet and private bath. Additional bedrooms are generously sized and suitable for family, guests, or office use.
The private, fully fenced-in backyard creates a peaceful outdoor retreat with added privacy and separation--perfect for entertaining, pets, and everyday living.
Additional features include a two-car garage with epoxy floors, abundant storage, and a convenient location near schools, shopping, and major highways.
This move-in-ready home combines functionality, space, and efficiency!
*Some photos have been virtually staged
Sold for $439,000
$439,000
162 Union Church Road, Carthage, NC 28327
5beds
3,086sqft
Single Family Residence
Built in 2018
0.38 Acres Lot
$437,500 Zestimate®
$142/sqft
$2,903 Estimated rent
Home value
$437,500
$416,000 - $459,000
$2,903/mo
Zestimate® history
Owner options
List your home for rent
$2,903/mo
Rent Zestimate®
Find your next renter with Zillow Rental Manager. Plus, with online applications, you can quickly screen prospective tenants – for free.
$2,903/mo
Rent Zestimate®
Refinance and save
$2,559/mo
Est. payment
Refinancing to a lower rate could help reduce your monthly payments and save thousands over the life of the loan.
$2,559/mo
Est. payment
Explore your selling options
Work with a Zillow partner agent
Leverage their expertise and Zillow's premium Showcase listings to get your home seen by more buyers.
Get startedList with your own agent
Get your home in front of millions of buyers by listing it on Zillow.
Learn how to do itSell it yourself
Take full control of how buyers see your home on Zillow by listing For Sale by Owner (FSBO).
List your homeWhat's special
Breakfast nookLarge primary suiteWalk-in closetPrivate bathSeparate dining area
Zillow last checked:
Listing updated:
Listed by:
Hannah Allen 615-415-4234,
Front Runner Realty Group
Bought with:
Rhiannon McKenna, 338623
LPT Realty
Source: Hive MLS,MLS#: 100541000 Originating MLS: Mid Carolina Regional MLS
Originating MLS: Mid Carolina Regional MLSFacts & features
Interior
Bedrooms & bathrooms
- Bedrooms: 5
- Bathrooms: 3
- Full bathrooms: 3
Primary bedroom
- Level: Second
Bedroom 1
- Level: Second
Bedroom 2
- Level: Second
Bedroom 3
- Level: Second
Bedroom 4
- Level: First
Heating
- Electric, Heat Pump, Solar
Cooling
- Central Air
Appliances
- Included: Electric Oven, Electric Cooktop, Built-In Microwave, Refrigerator, Dishwasher
- Laundry: Dryer Hookup, Washer Hookup
Features
- Tray Ceiling(s), Pantry, Blinds/Shades
- Flooring: LVT/LVP, Carpet
Interior area
- Total structure area: 3,086
- Total interior livable area: 3,086 sqft
Property
Parking
- Total spaces: 2
- Parking features: Paved
- Attached garage spaces: 2
Features
- Levels: Two
- Stories: 2
- Patio & porch: Covered, Patio
- Pool features: None
- Fencing: Back Yard
- Has view: Yes
- View description: See Remarks
- Waterfront features: None
- Frontage type: See Remarks
Lot
- Size: 0.38 Acres
- Dimensions: 84 x 180 x 89 x 205
Details
- Parcel number: 20150017
- Zoning: R-2
- Special conditions: Standard
Construction
Type & style
- Home type: SingleFamily
- Property subtype: Single Family Residence
Materials
- Vinyl Siding, Wood Frame
- Foundation: Slab
- Roof: Shingle
Condition
- New construction: No
- Year built: 2018
Utilities & green energy
- Utilities for property: Sewer Connected, Water Connected
Community & neighborhood
Location
- Region: Carthage
- Subdivision: Not In Subdivision
HOA & financial
HOA
- Has HOA: No
Other
Other facts
- Listing agreement: Exclusive Agency
- Listing terms: Assumable,Cash,Conventional,FHA,USDA Loan,VA Loan
- Road surface type: Paved
Price history
| Date | Event | Price |
|---|---|---|
| 7/8/2026 | Sold | $439,000$142/sqft |
Source:  Hive MLS #100541000 Report a problem Hive MLS #100541000 Report a problem | ||
| 6/9/2026 | Contingent | $439,000$142/sqft |
Source: Hive MLS #100541000 Report a problem | ||
| 5/15/2026 | Price change | $439,000-1.3%$142/sqft |
Source: Hive MLS #100541000 Report a problem | ||
| 4/13/2026 | Price change | $445,000-1.1%$144/sqft |
Source: Hive MLS #100541000 Report a problem | ||
| 2/3/2026 | Price change | $450,000-2.2%$146/sqft |
Source: Hive MLS #100541000 Report a problem | ||
| 11/13/2025 | Listed for sale | $460,000+87%$149/sqft |
Source: Hive MLS #100541000 Report a problem | ||
| 7/27/2018 | Sold | $246,000$80/sqft |
Source: Public Record Report a problem | ||
Public tax history
| Year | Property taxes | Tax assessment |
|---|---|---|
| 2024 | $3,082 -2.3% | $368,030 |
| 2023 | $3,156 +20.3% | $368,030 +12.4% |
| 2022 | $2,624 -0.5% | $327,480 +32.3% |
| 2021 | $2,637 | $247,560 |
| 2020 | $2,637 | $247,560 |
| 2019 | $2,637 | $247,560 |
| 2018 | $2,637 +856% | -- |
| 2017 | $276 | -- |
| 2015 | $276 | -- |
Find assessor info on the county website
Neighborhood: 28327
Nearby schools
GreatSchools rating
- 5/10Vass-Lakeview Elementary SchoolGrades: PK-5Distance: 0.9 mi
- 6/10Crain's Creek Middle SchoolGrades: 6-8Distance: 0.7 mi
- 7/10Union Pines High SchoolGrades: 9-12Distance: 5.2 mi
Schools provided by the listing agent
- Elementary: Carthage Elementary
- Middle: New Century Middle
- High: Union Pines
Source: Hive MLS. This data may not be complete. We recommend contacting the local school district to confirm school assignments for this home.
Get a cash offer in 3 minutes
Find out how much your home could sell for in as little as 3 minutes with a no-obligation cash offer.
Estimated market value
$437,500
Get a cash offer in 3 minutes
Find out how much your home could sell for in as little as 3 minutes with a no-obligation cash offer.
Estimated market value
$437,500
- North Carolina
- Moore County
- Carthage
- 28327
- 162 Union Church Road
Nearby cities
Nearby zip codes
Other Carthage Topics
