Beautifully renovated inside and out, this property offers an updated look with inviting spaces throughout. The kitchen features stainless steel appliances, soapstone countertops, and an open-concept layout that flows easily into the main living area. Luxury vinyl plank flooring extends throughout the home, creating a clean and cohesive feel.
The home includes two bedrooms plus a versatile flex room that could be used as an office, hobby room, playroom, or additional living space.
Outside, enjoy level pasture areas with plenty of room for gardening, outdoor projects, or small-scale agricultural uses. The wooded portion of the property includes cleared trails, providing opportunities to enjoy the natural surroundings and explore the acreage.
With extensive renovations, flexible interior space, open land, and wooded acreage, this property offers a unique combination of updated living and outdoor possibilities.
Active
$417,000
162 Webb Rd, Summertown, TN 38483
2beds
1,200sqft
Single Family Residence, Residential
Built in 2013
15 Acres Lot
$-- Zestimate®
$348/sqft
$-- HOA
What's special
Soapstone countertops
- 17 hours
- 94
- 13
Zillow last checked:
Listing updated:
Listed by:
Beth Edwards 931-209-6320,
be Home Realty, LLC 931-209-6320
Source: RealTracs MLS as distributed by MLS GRID,MLS#: 3612422
Facts & features
Interior
Bedrooms & bathrooms
- Bedrooms: 2
- Bathrooms: 2
- Full bathrooms: 2
- Main level bedrooms: 2
Bedroom 1
- Features: Suite
- Level: Suite
- Area: 168 Square Feet
- Dimensions: 12x14
Bedroom 2
- Features: Extra Large Closet
- Level: Extra Large Closet
- Area: 108 Square Feet
- Dimensions: 12x9
Primary bathroom
- Features: Double Vanity
- Level: Double Vanity
Kitchen
- Area: 220 Square Feet
- Dimensions: 20x11
Living room
- Features: Combination
- Level: Combination
- Area: 240 Square Feet
- Dimensions: 20x12
Other
- Features: Office
- Level: Office
- Area: 112 Square Feet
- Dimensions: 8x14
Heating
- Central
Cooling
- Central Air
Appliances
- Included: Electric Range, Dishwasher, Microwave, Refrigerator, Stainless Steel Appliance(s)
- Laundry: Electric Dryer Hookup, Washer Hookup
Features
- Flooring: Luxury Vinyl
- Basement: None
Interior area
- Total structure area: 1,200
- Total interior livable area: 1,200 sqft
- Finished area above ground: 1,200
Property
Features
- Levels: One
- Stories: 1
Lot
- Size: 15 Acres
- Features: Hilly, Level
- Topography: Hilly,Level
Details
- Special conditions: Standard
Construction
Type & style
- Home type: SingleFamily
- Property subtype: Single Family Residence, Residential
Materials
- Aluminum Siding
- Roof: Metal
Condition
- New construction: No
- Year built: 2013
Utilities & green energy
- Sewer: Septic Tank
- Water: Well
Community & HOA
HOA
- Has HOA: No
Location
- Region: Summertown
Financial & listing details
- Price per square foot: $348/sqft
- Annual tax amount: $1,381
- Date on market: 10/6/2026
Estimated market value
Not available
Estimated sales range
Not available
Not available
Price history
| Date | Event | Price |
|---|---|---|
| 10/6/2026 | Listed for sale | $417,000$348/sqft |
Source:  RealTracs MLS as distributed by MLS GRID #3612422 Report a problem RealTracs MLS as distributed by MLS GRID #3612422 Report a problem | ||
Public tax history
Tax history is unavailable.
Monthly payment
Est. payment
Payment breakdown
Explore the cost of this home by adjusting the details. Changes won't be saved.Climate risks
Neighborhood: 38483
Nearby schools
Schools provided by the listing agent
- Elementary: Lewis County Elementary
- Middle: Lewis County Middle School
- High: Lewis Co High School
Source: RealTracs MLS as distributed by MLS GRID. This data may not be complete. We recommend contacting the local school district to confirm school assignments for this home.
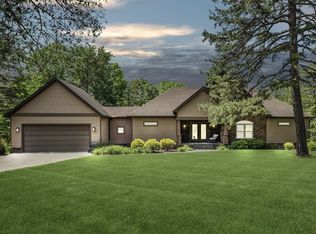
Similar homes
- $424,9903 bd3 ba1.7k sqft1038 S Cross Bridges Rd, Mt Pleasant, TN 38474For Sale

 MLS ID #3304315, Mitzi De La Cruz. RealTracs MLS as distributed by MLS GRID
 - $439,9993 bd2 ba1.6k sqft1508 Turnpike Rd, Summertown, TN 38483For Sale
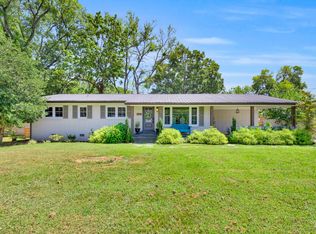 MLS ID #3527309, Tiffany S. Cope, Vice Pres., CRS. RealTracs MLS as distributed by MLS GRID
 - $379,9002 bd2 ba1.6k sqft620 Kimmins St, Hohenwald, TN 38462For Sale
 MLS ID #3515454, THOMAS (TOM) CUNNINGHAM. RealTracs MLS as distributed by MLS GRID
 - $229,9002 bd1 ba1.2k sqft117 Depot St, Summertown, TN 38483For Sale
 MLS ID #3612337, Connie I. Quillen. RealTracs MLS as distributed by MLS GRID
 - $415,0003 bd2 ba1.4k sqft131 Gatlyn Ln, Hohenwald, TN 38462For SaleMLS ID #3183060, Darlene Dubose. RealTracs MLS as distributed by MLS GRID
- $424,9003 bd2 ba1.5k sqft71 Dukes Park Rd, Summertown, TN 38483New ConstructionMLS ID #3309391, Lori Dawn Garner, ABR, SRES. RealTracs MLS as distributed by MLS GRID
- $375,0002 bd2 ba1.3k sqft8364 Old Highway 43, Mount Pleasant, TN 38474For SaleMLS ID #3542382, Melissa Potts. RealTracs MLS as distributed by MLS GRID
- $369,9003 bd2 ba1.5k sqft1133 Summertown Hwy, Hohenwald, TN 38462For SaleMLS ID #3316011, Vickie Bean - THE PREFERRED GROUP. RealTracs MLS as distributed by MLS GRID
- $379,9003 bd2 ba1.5k sqft184 Ashmore Rd, Summertown, TN 38483New ConstructionMLS ID #3256230, Donna Corbin Wesson. RealTracs MLS as distributed by MLS GRID
- $375,0003 bd2 ba1.4k sqft173 Mitchell St, Hohenwald, TN 38462For SaleMLS ID #3183472, Michelle Sampson. RealTracs MLS as distributed by MLS GRID
- $359,9003 bd2 ba1.7k sqft153 Centerpoint Dr, Summertown, TN 38483For SaleMLS ID #3242496, Stacey Springer. RealTracs MLS as distributed by MLS GRID
- $299,0003 bd2 ba1.3k sqft316 Summertown Hwy, Summertown, TN 38483New ConstructionMLS ID #3599100, David Eicholtz. RealTracs MLS as distributed by MLS GRID
- $559,9502 bd2 ba1.7k sqft428 Peters Rd, Summertown, TN 38483For SaleMLS ID #3225821, Marty Bradley. RealTracs MLS as distributed by MLS GRID
- $325,0003 bd2 ba1.5k sqft1612 London Dr, Columbia, TN 38401For SaleMLS ID #3611962, Gary Ashton. RealTracs MLS as distributed by MLS GRID
- $449,9003 bd2 ba1.6k sqft8980 S Old Highway 43, Mount Pleasant, TN 38474For SaleMLS ID #3547741, Jennifer Graham. RealTracs MLS as distributed by MLS GRID
- $355,0002 bd2 ba1.2k sqft222 Oaks Rd, Ethridge, TN 38456For SaleMLS ID #3311521, Maria Christensen. RealTracs MLS as distributed by MLS GRID
- $268,0003 bd3 ba976 sqft122 Day Break Rd, Summertown, TN 38483For SaleMLS ID #3500799, Conia Wright. RealTracs MLS as distributed by MLS GRID
