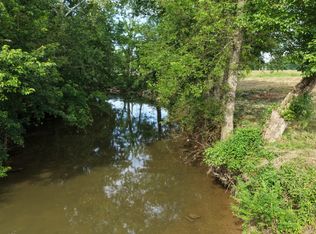
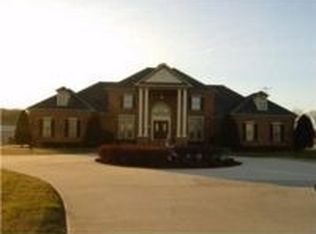
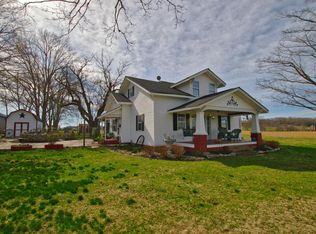
Custom-Built One-Owner Home situated on 24 Private Acres with a long concrete drive, mature hardwoods, and a creek along the back border. This immaculate property features a first-floor primary suite with his-and-hers California Closets, including a massive custom closet and a spa-style bath with walk-in tiled shower, corner tub, and electric fireplace.
The main level offers a formal dining room, formal den, large living room with gas-log fireplace and vaulted ceilings, white oak hardwood and tile floors, and an immaculate kitchen with quartz countertops and solid cherry wood cabinets. A stunning cathedral-ceiling sunroom provides incredible natural light and views.
Upstairs includes two bedrooms, a home office (could be used as an 4th bedroom),and a spacious bonus room. Outside, enjoy fenced and cross-fenced acreage with a hay barn, shop, and cattle working area.
A rare offering combining luxury, privacy, and beautiful country living.
Closed
$1,285,000
162 West Rd, Wartrace, TN 37183
3beds
3,417sqft
Single Family Residence, Residential
Built in 1997
24 Acres Lot
$1,289,100 Zestimate®
$376/sqft
$3,534 Estimated rent
Home value
$1,289,100
$1.17M - $1.42M
$3,534/mo
Zestimate® history
Loading...
Owner options
List your home for rent
$3,534/mo
Rent Zestimate®
Find your next renter with Zillow Rental Manager. Plus, with online applications, you can quickly screen prospective tenants – for free.
Learn more$3,534/mo
Rent Zestimate®
Refinance and save
$5,968/mo
Est. payment
Refinancing to a lower rate could help reduce your monthly payments and save thousands over the life of the loan.
See today's rates$5,968/mo
Est. payment
Explore your selling options
Work with a Zillow partner agent
Leverage their expertise and Zillow's premium Showcase listings to get your home seen by more buyers.
Get startedList with your own agent
Get your home in front of millions of buyers by listing it on Zillow.
Learn how to do itSell it yourself
Take full control of how buyers see your home on Zillow by listing For Sale by Owner (FSBO).
List your homeWhat's special
Hay barnGas-log fireplaceHome officeElectric fireplaceCattle working areaImmaculate kitchenIncredible natural light
Zillow last checked:
Listing updated:
Listing Provided by:
Tad Craig 931-639-0914,
Craig and Wheeler Realty & Auction
Bought with:
Tyler King, 320331
Benchmark Realty, LLC
Source: RealTracs MLS as distributed by MLS GRID,MLS#: 3041351
Facts & features
Interior
Bedrooms & bathrooms
- Bedrooms: 3
- Bathrooms: 3
- Full bathrooms: 2
- 1/2 bathrooms: 1
- Main level bedrooms: 1
Bedroom 1
- Features: Suite
- Level: Suite
- Area: 195 Square Feet
- Dimensions: 15x13
Bedroom 2
- Features: Walk-In Closet(s)
- Level: Walk-In Closet(s)
- Area: 169 Square Feet
- Dimensions: 13x13
Bedroom 3
- Area: 156 Square Feet
- Dimensions: 13x12
Primary bathroom
- Features: Suite
- Level: Suite
Dining room
- Features: Formal
- Level: Formal
- Area: 143 Square Feet
- Dimensions: 13x11
Other
- Features: Other
- Level: Other
- Area: 156 Square Feet
- Dimensions: 13x12
Kitchen
- Area: 273 Square Feet
- Dimensions: 21x13
Living room
- Features: Great Room
- Level: Great Room
- Area: 272 Square Feet
- Dimensions: 17x16
Other
- Features: Florida Room
- Level: Florida Room
- Area: 336 Square Feet
- Dimensions: 21x16
Other
- Features: Utility Room
- Level: Utility Room
- Area: 78 Square Feet
- Dimensions: 13x6
Recreation room
- Features: Second Floor
- Level: Second Floor
- Area: 216 Square Feet
- Dimensions: 18x12
Heating
- Central, Electric
Cooling
- Central Air, Electric
Appliances
- Included: Electric Oven, Electric Range, Dishwasher
- Laundry: Electric Dryer Hookup, Washer Hookup
Features
- Built-in Features, Ceiling Fan(s), Entrance Foyer, Extra Closets, High Ceilings, Walk-In Closet(s), Kitchen Island
- Flooring: Carpet, Wood, Tile
- Basement: Crawl Space
- Number of fireplaces: 1
- Fireplace features: Electric, Gas
Interior area
- Total structure area: 3,417
- Total interior livable area: 3,417 sqft
- Finished area above ground: 3,417
Property
Parking
- Total spaces: 4
- Parking features: Garage Door Opener, Garage Faces Side, Detached
- Garage spaces: 2
- Carport spaces: 2
- Covered spaces: 4
Features
- Levels: Two
- Stories: 2
- Patio & porch: Patio
- Fencing: Full
- Waterfront features: Creek, Pond
Lot
- Size: 24 Acres
- Features: Rolling Slope
- Topography: Rolling Slope
Details
- Parcel number: 071 05301 000
- Special conditions: Standard
- Other equipment: Satellite Dish
Construction
Type & style
- Home type: SingleFamily
- Architectural style: Colonial
- Property subtype: Single Family Residence, Residential
Materials
- Brick
- Roof: Shingle
Condition
- New construction: No
- Year built: 1997
Utilities & green energy
- Sewer: Septic Tank
- Water: Public
- Utilities for property: Electricity Available, Water Available
Green energy
- Energy efficient items: Windows
Community & neighborhood
Security
- Security features: Security System, Smoke Detector(s)
Location
- Region: Wartrace
Price history
| Date | Event | Price |
|---|---|---|
| 4/30/2026 | Sold | $1,285,000-8.2%$376/sqft |
Source:  RealTracs MLS as distributed by MLS GRID #3041351 Report a problem RealTracs MLS as distributed by MLS GRID #3041351 Report a problem | ||
| 3/14/2026 | Pending sale | $1,400,000$410/sqft |
Source: RealTracs MLS as distributed by MLS GRID #3041351 Report a problem | ||
| 11/6/2025 | Listed for sale | $1,400,000+22193%$410/sqft |
Source: RealTracs MLS as distributed by MLS GRID #3041351 Report a problem | ||
| 10/25/2005 | Sold | $6,280$2/sqft |
Source: Public Record Report a problem | ||
Public tax history
| Year | Property taxes | Tax assessment |
|---|---|---|
| 2025 | $2,715 | $116,750 |
| 2024 | $2,715 | $116,750 |
| 2023 | $2,715 +11.8% | $116,750 +11.8% |
| 2022 | $2,429 | $104,450 |
| 2021 | -- | $104,450 +20.4% |
| 2020 | $2,308 | $86,750 |
| 2019 | $2,308 +3.9% | $86,750 |
| 2018 | $2,221 +10.7% | $86,750 |
| 2017 | $2,007 | $86,750 +10.7% |
| 2016 | $2,007 +17% | $78,400 |
| 2015 | $1,715 | $78,400 +3.8% |
| 2014 | $1,715 | $75,544 |
| 2013 | $1,715 | $75,544 |
| 2012 | $1,715 | $75,544 |
| 2011 | $1,715 | $75,544 |
| 2010 | $1,715 +3.2% | $75,544 +3.2% |
| 2009 | $1,662 | $73,204 |
| 2008 | $1,662 | $73,204 |
| 2007 | $1,662 | $73,204 |
| 2006 | $1,662 -18.1% | $73,204 |
| 2005 | $2,028 +53.2% | $73,204 +37.7% |
| 2004 | $1,324 | $53,154 |
| 2002 | $1,324 | $53,154 |
| 2001 | -- | $53,154 -77.3% |
| 2000 | -- | $234,400 |
Find assessor info on the county website
Neighborhood: 37183
Nearby schools
GreatSchools rating
- 8/10Cascade Elementary SchoolGrades: PK-5Distance: 3.7 mi
- 7/10Cascade Middle SchoolGrades: 6-8Distance: 3.6 mi
- 8/10Cascade High SchoolGrades: 9-12Distance: 3.6 mi
Schools provided by the listing agent
- Elementary: Cascade Elementary
- Middle: Cascade Middle School
- High: Cascade High School
Source: RealTracs MLS as distributed by MLS GRID. This data may not be complete. We recommend contacting the local school district to confirm school assignments for this home.
Get a cash offer in 3 minutes
Find out how much your home could sell for in as little as 3 minutes with a no-obligation cash offer.
Estimated market value
$1,289,100
Get a cash offer in 3 minutes
Find out how much your home could sell for in as little as 3 minutes with a no-obligation cash offer.
Estimated market value
$1,289,100
- Tennessee
- Bedford County
- Wartrace
- 37183
- 162 West Rd