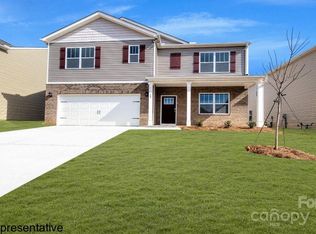
Skip the wait for new construction and move right into this practically brand new home! With all the benefits of new construction without the wait, this is one of the best values in the neighborhood. Welcome to 162 Wheatfield Road in Fletcher, where modern construction, generous living space, and exceptional value come together in a vibrant community. Built in 2024, this four-bedroom home offers an open-concept floor plan with a beautifully designed kitchen featuring granite countertops, a large island, gas cooking, and abundant storage. Upstairs, the spacious primary suite is complemented by three additional bedrooms and a convenient laundry room. Outside, the fully fenced backyard is made even more inviting by the upgraded covered patio with a new awning, creating the perfect place to entertain, unwind, or enjoy North Carolina's beautiful seasons. With resort-style amenities including a clubhouse, fitness center, pool, playground, and pickleball courts, plus an unbeatable location just minutes from shopping, dining, and Asheville Regional Airport, this home is an incredible opportunity to enjoy comfort, convenience, and lasting value.
Closed
Zillow last checked:
Listing updated:
Bought with:
James Mullis
Keller Williams Professionals
Source: Canopy MLS as distributed by MLS GRID,MLS#: 4396521
Price history
| Date | Event | Price |
|---|---|---|
| 10/1/2026 | Sold | $440,000-2.1%$209/sqft |
Source:  Canopy MLS as distributed by MLS GRID #4396521 Report a problem Canopy MLS as distributed by MLS GRID #4396521 Report a problem | ||
| 8/20/2026 | Price change | $449,500-1.2%$213/sqft |
Source: Canopy MLS as distributed by MLS GRID #4396521 Report a problem | ||
| 7/27/2026 | Price change | $454,900-2.2%$216/sqft |
Source: Canopy MLS as distributed by MLS GRID #4396521 Report a problem | ||
| 7/2/2026 | Listed for sale | $464,900+3%$221/sqft |
Source: Canopy MLS as distributed by MLS GRID #4396521 Report a problem | ||
| 5/23/2024 | Sold | $451,390$214/sqft |
Source: Canopy MLS as distributed by MLS GRID #4087370 Report a problem | ||
| 1/23/2024 | Pending sale | $451,390$214/sqft |
Source:  DR Horton Report a problem DR Horton Report a problem | ||
| 11/13/2023 | Listed for sale | $451,390$214/sqft |
Source: Canopy MLS as distributed by MLS GRID #4087370 Report a problem | ||
Get a cash offer in 3 minutes
Find out how much your home could sell for in as little as 3 minutes with a no-obligation cash offer.
Estimated market value
$440,200
