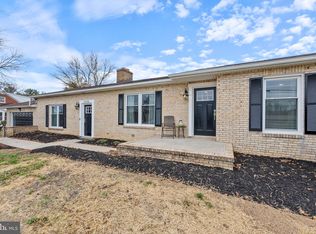
With stunning farm views and just minutes from downtown Westminster, this 3BR/2BA rancher is full of potential and waiting for your vision. Inside, the home offers a spacious layout with a bright front living room featuring a large bay window, an eat-in kitchen with abundant cabinetry and newer appliances, and an adjoining dining area that opens to the enclosed rear porch. Just beyond, the expansive family room with wood-beamed ceilings, a cozy fireplace, and sliding doors to the deck creates the perfect gathering space while overlooking the peaceful rural setting. The primary bedroom includes an en suite full bath with walk-in shower, while two additional bedrooms and a second full bath complete the main level. An attached two-car garage offers plenty of storage with built-in shelving. Lovingly maintained over the years with newer roof (2017), water heater (2020), and heat pump (2016), this home is ready for its next chapter. Whether you're looking to make cosmetic updates or transform the space into your dream home, the setting, layout, and location provide the perfect foundation to make it your own. Sold as is. Please note this home does not have a basement.
Sold for $387,000
Zillow last checked:
Listing updated:
Bought with:
Kevin Daly, 5004690
EXP Realty, LLC
Source: Bright MLS,MLS#: MDCR2036458
Price history
| Date | Event | Price |
|---|---|---|
| 8/26/2026 | Sold | $387,000$218/sqft |
Source:  Bright MLS #MDCR2036458 Report a problem Bright MLS #MDCR2036458 Report a problem | ||
| 8/3/2026 | Pending sale | $387,000+7.5%$218/sqft |
Source: Bright MLS #MDCR2036458 Report a problem | ||
| 7/29/2026 | Listing removed | $360,000$203/sqft |
Source: Bright MLS #MDCR2036458 Report a problem | ||
| 7/24/2026 | Listed for sale | $360,000$203/sqft |
Source: Bright MLS #MDCR2036458 Report a problem | ||
Nearby homes
Get a cash offer in 3 minutes
Find out how much your home could sell for in as little as 3 minutes with a no-obligation cash offer.
Estimated market value
$387,500
