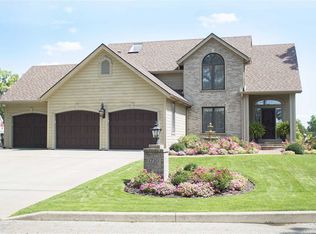
Cozy gas fireplaceVinyl privacy fencingCreamy white cabinetryIrrigated yardFlexible bonus spaceMain-level bedroomLakeside firepit
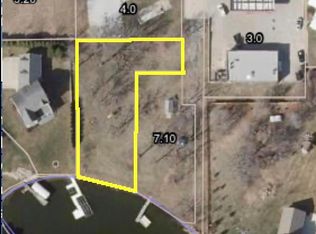
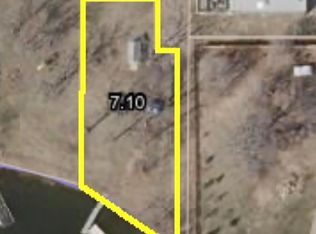
Lake Life, Elevated – Space, Style & Room for the Whole Crew on Beautiful Lake Manitou! If your idea of the perfect lake home includes everyone having a place to land, this one delivers in a big way. With over 3,000 square feet and sleeping space for 16, this custom-built retreat on a quiet, deep cove is designed for memory-making—from sunrise coffee to sunset fires by the water. Step inside and you’re welcomed by an open, inviting main level where warm wood floors, a cozy gas fireplace, and natural light set the tone. The living space flows effortlessly out to a covered lakeside porch—your front-row seat to peaceful mornings and glowing evening skies. The kitchen is truly the heart of the home—bright, spacious, and built for gathering. Featuring creamy white cabinetry, granite countertops, tiled backsplash, a generous island, walk-in pantry, stainless appliances, and even a wine fridge… because lake days deserve a proper toast. Convenience meets comfort with a main-level bedroom, full bath with walk-in shower, and laundry, making single-level living easy when needed. Upstairs, the primary suite is your private escape—vaulted ceilings, a spa-like bath with jetted tub and walk-in shower, and your own lakeside deck for quiet moments away from the crowd. You’ll also find a flexible bonus space (perfect for a home office or extra sleeping nook), an additional guest room, and a show-stopping 6-bed bunk room with a shared hall bath—ideal for hosting family and friends. Outside is where the fun continues—a lakeside firepit, irrigated yard, vinyl privacy fencing, and plenty of parking with a long concrete drive. The oversized 3-car garage offers space for vehicles, lake toys, or even a game area. With zoned heating and cooling, a security system, and a move-in ready interior, this home is ready for you from day one. Conveniently located near SR 14 & 25, with shopping and dining just a short drive away. Whether you're searching for a full-time residence or the ultimate weekend escape, this Lake Manitou home checks every box—and then some.
121 days
|
392
|
20
|
Zillow last checked:
Listing updated:
Listed by:
Kristin Wolfe317-698-1418,
LAKESHORE RLTRS, INCR
Source: IRMLS,MLS#: 202609785
Facts & features
Interior
Bedrooms & bathrooms
Bedrooms: 5
Bathrooms: 3
Full bathrooms: 3
Main level bedrooms: 1
Bedroom 1
Level: Upper
Bedroom 2
Level: Main
Dining room
Level: Main
Area: 154
Dimensions: 14 x 11
Kitchen
Level: Main
Area: 182
Dimensions: 14 x 13
Living room
Level: Main
Area: 396
Dimensions: 22 x 18
Heating
Natural Gas, Forced Air
Cooling
Central Air
Appliances
Included: Disposal, Dishwasher, Microwave, Gas Cooktop, Exhaust Fan, Washer/Dryer Stacked, Oven-Built-In, Gas Water Heater
Laundry: Sink, Main Level
Features
Breakfast Bar, Sound System, Ceiling-9+, Walk-In Closet(s), Stone Counters, Entrance Foyer, Soaking Tub, Kitchen Island, Stand Up Shower, Tub/Shower Combination
Explore the cost of this home by adjusting the details. Changes won't be saved.
Principal & interest
$1,547
Mortgage insurance
$0
Property taxes
$170
Home insurance
$105
HOA fees
$0
Utilities
Not included
All calculations are estimates and provided by Zillow, Inc. for informational purposes only. Actual amounts may vary.
HOA fees may include property taxes on listings classified as Co-Ops. Contact the listing agent and/or owner for fee details.
Mortgage interest rates are dependent on a number of factors, including credit score, down payment, and repayment length. Interest rate data provided by Zillow Group Marketplace, Inc. as of 1/1/1970 from various mortgage lenders with which we have lead or other similar arrangements; the Estimated Payment is an average of those rates.
See how much you could borrow to make a competitive offer.